
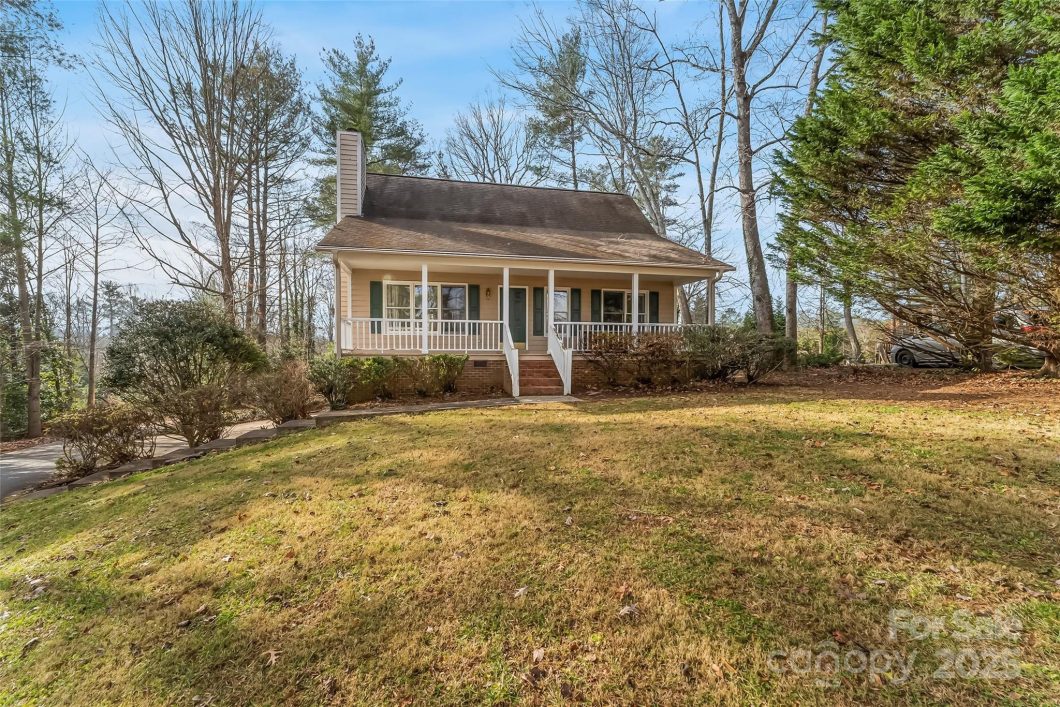
Charming Cape Cod home on quiet cul de sac in Laurel Pointe. Two bedrooms on main level with shared hall bath. Expansive great room with rock fireplace and cathedral ceilings. Open kitchen and dining area and laundry conveniently located adjacent to the kitchen. Upper level primary bedroom with ensuite bath and walk in closet. Basement level has 2 car garage and a spacious unfinished area offering potential to expand your living space.The deeded slip is just a short walk down the paved path adjacent to the house. Enjoy winter lake views off the covered front porch. Uncovered deck off the kitchen and large level rear yard. This one is ready for your personal updates!
Listed by: Engel & Volkers Foothills Lake James [email protected]. The data relating to real estate on this Web site derive in part from the Canopy MLS. IDX program. Listings courtesy of Canopy MLS as distributed by MLS GRID. Brokers make an effort to deliver accurate information, but buyers should independently verify any information on which they will rely in a transaction. All properties are subject to prior sale, change or withdrawal. Neither Lake james Real Estate, Inc. nor any listing broker shall be responsible for any typographical errors, misinformation, or misprints, and they shall be held totally harmless from any damages arising from reliance upon this data. This data is provided exclusively for consumers personal, non-commercial use and may not be used for any purpose other than to identify prospective properties they may be interested in purchasing. Proprietary Information © 2026 Canopy MLS. All Rights Reserved. Certain information contained herein is derived from information which is the licensed property of, and copyrighted by, Canopy Multiple Listing Services, Inc. Some IDX listings have been excluded from this website. Based on information submitted to the MLS GRID as of Monday, February 2nd, 2026 at 07:35:43 AM. All data is obtained from various sources and may not have been verified by broker or MLS GRID. Supplied Open House Information is subject to change without notice. All information should be independently reviewed and verified for accuracy. Properties displayed may be listed or sold by various participants in the MLS. The listing broker's offer of compensation is made only to participants of the MLS where the listing is filed.
Data services provided by IDX Broker

| Price: | 486000 |
| Address: | 2740 Hemlock Court |
| City: | Nebo |
| County: | Burke |
| State: | North Carolina |
| Zip Code: | 28761 |
| Subdivision: | Laurel Pointe |
| MLS: | 4328894 |
| Year Built: | 1994 |
| Square Feet: | 1,382 |
| Acres: | 0.67 |
| Lot Square Feet: | 0.67 acres |
| Bedrooms: | 3 |
| Bathrooms: | 2 |
| roof: | Architectural Shingle |
| sewer: | Septic Installed |
| heating: | Electric, Forced Air, Heat Pump |
| basement: | Basement Garage Door, Daylight, Exterior Entry, Full, Interior Entry, Unfinished |
| flooring: | Carpet, Vinyl |
| assumable: | No |
| elevation: | 1000 |
| roomCount: | 9 |
| appliances: | Dryer, Electric Range, Electric Water Heater, Microwave, Refrigerator, Washer, Washer/Dryer |
| basementYN: | yes |
| highSchool: | Freedom |
| bedroomMain: | 2 |
| carSqFtMain: | 1029 |
| lotFeatures: | Corner Lot, Level, Private, Wooded, Views |
| waterSource: | City |
| bedroomUpper: | 1 |
| carAuctionYN: | no |
| carSqFtUpper: | 353 |
| ccrSubjectTo: | Yes |
| doorFeatures: | Insulated Door(s) |
| fullBathMain: | 1 |
| lotSizeUnits: | Acres |
| carSqFtGarage: | 492 |
| fullBathUpper: | 1 |
| openParkingYN: | no |
| waterBodyName: | Lake James |
| associationFee: | 510 |
| horseAmenities: | None |
| associationName: | Wanda McGee |
| carHoaSubjectTo: | Required |
| cityTaxesPaidTo: | No City Taxes Paid |
| laundryFeatures: | Electric Dryer Hookup, In Kitchen, Main Level, Washer Hookup |
| parkingFeatures: | Basement, Driveway, Attached Garage, Garage Door Opener, Garage Faces Side |
| roadSurfaceType: | Concrete, Paved |
| carDeedReference: | 885-1352 |
| carPlatBookSlide: | 10/138 |
| elementarySchool: | Glen Alpine |
| interiorFeatures: | Kitchen Island, Open Floorplan, Walk-In Closet(s) |
| taxAssessedValue: | 399796 |
| communityFeatures: | Lake Access |
| fireplaceFeatures: | Gas Log, Living Room |
| foundationDetails: | Basement |
| listingOfficeName: | Engel & Volkers Foothills Lake James |
| mainLevelGarageYN: | no |
| newConstructionYN: | no |
| architecturalStyle: | Cape Cod |
| roadResponsibility: | Publicly Maintained Road |
| waterfrontFeatures: | Boat Slip (Deed), Boat Slip – Community, Dock |
| carConstructionType: | Site Built |
| carHoaSubjectToDues: | Mandatory |
| zoningSpecification: | R1 |
| allowedUseCaseGroups: | IDX |
| carSqFtUnheatedTotal: | 971 |
| middleOrJuniorSchool: | Table Rock |
| sqFtTotalPropertyHla: | 1382 |
| constructionMaterials: | Brick Partial, Fiber Cement |
| attributionTypeListing: | List Agent Email |
| associationFeeFrequency: | Annually |
| carSqFtUnheatedBasement: | 971 |
| associationAnnualExpense: | 510.00 |
| specialListingConditions: | Estate |
| carPlatReferenceSectionPages: | 10/138 |
| carProposedSpecialAssessmentYN: | no |


