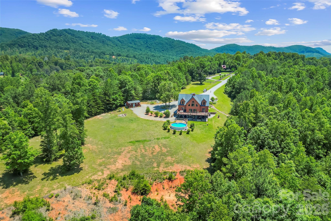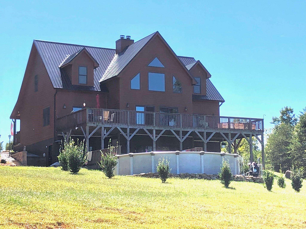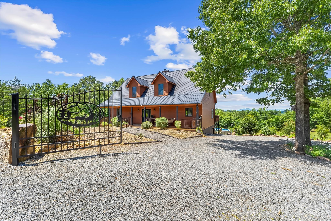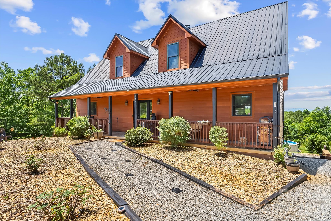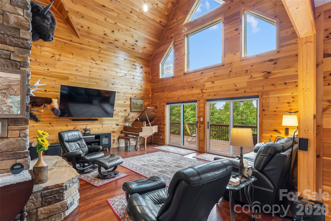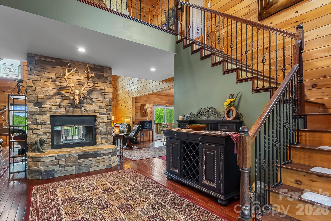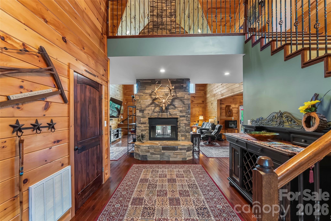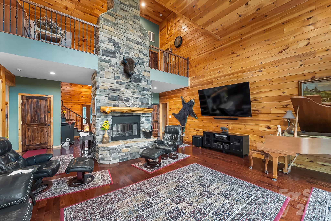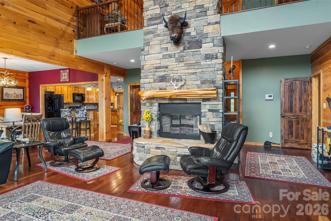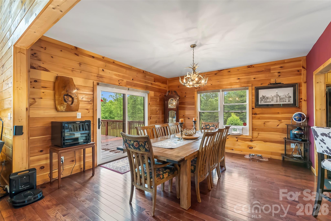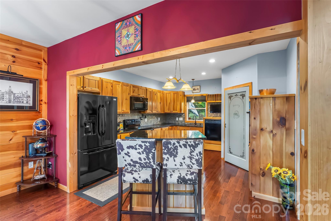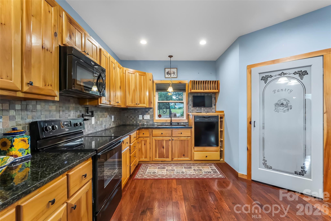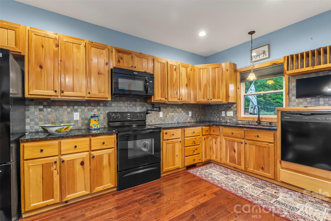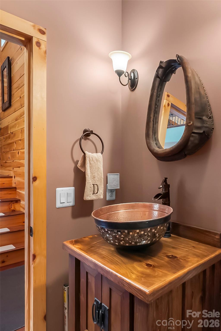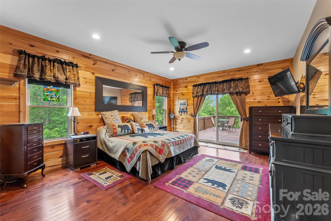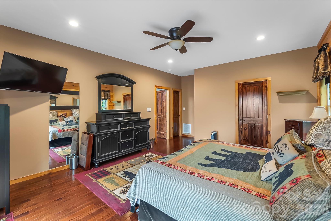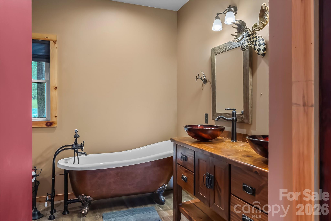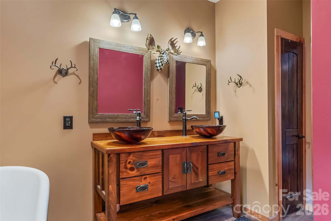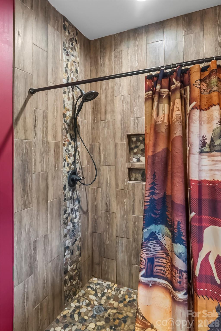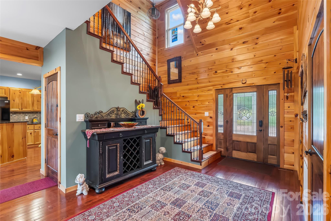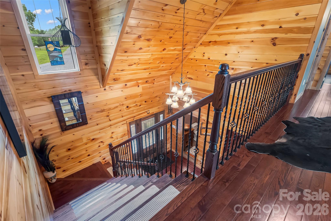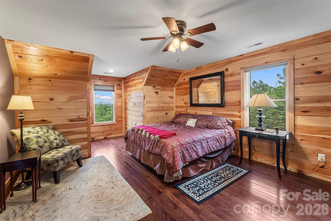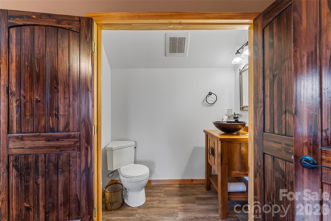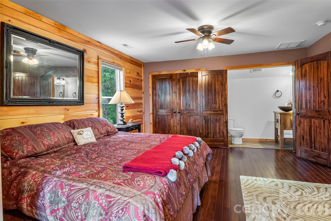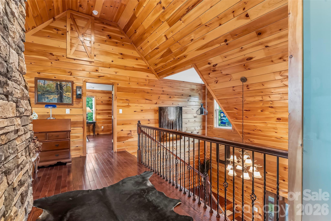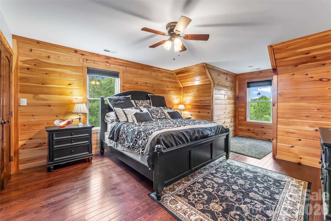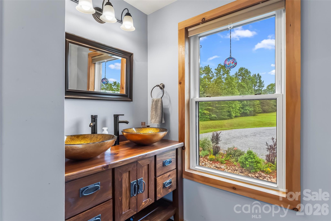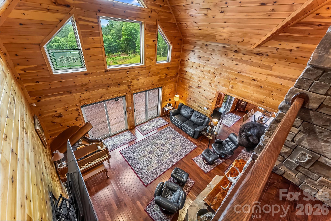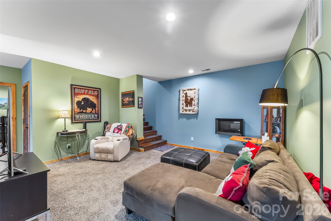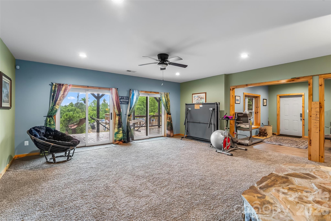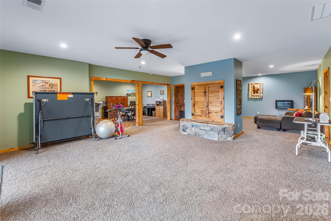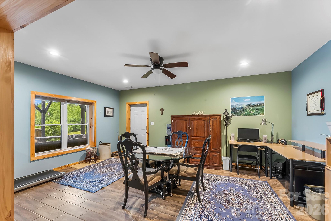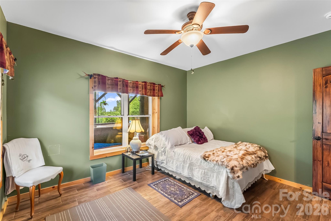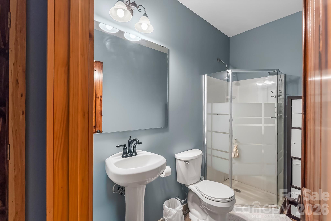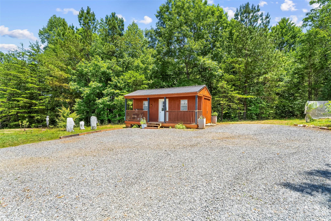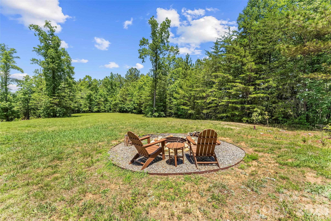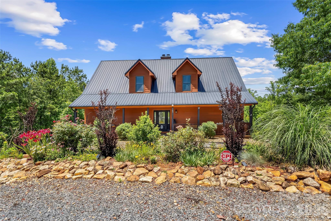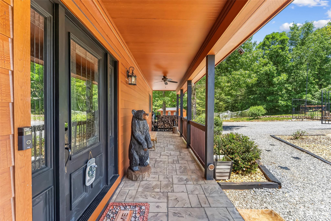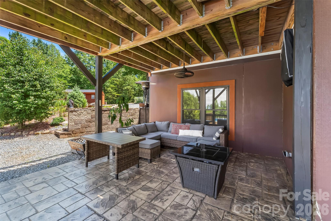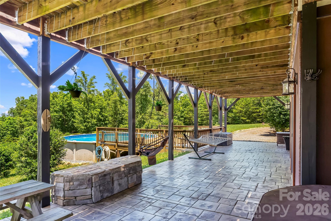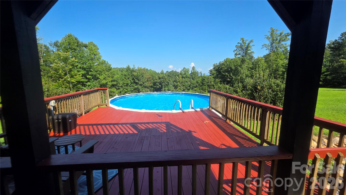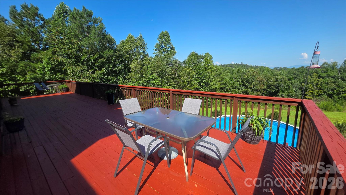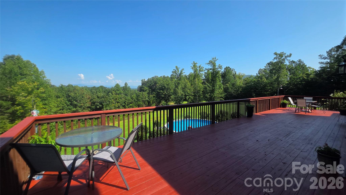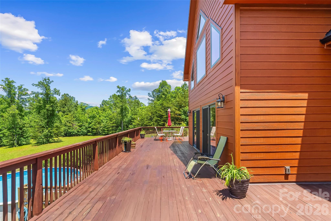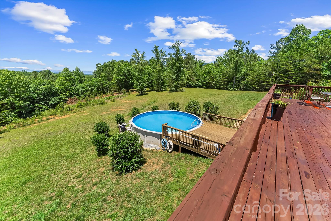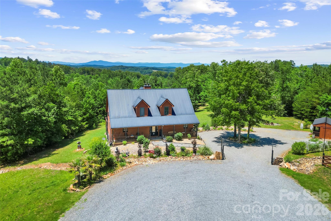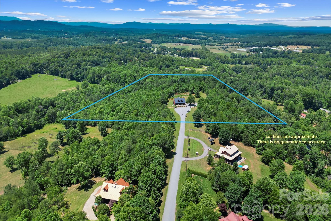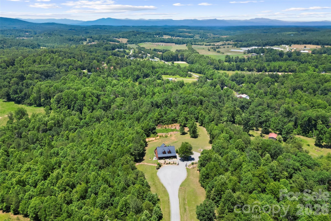
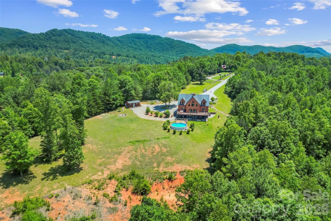
Escape to the mountains and enjoy privacy, space and mountain views in this impressive 4,200-square-foot cabin nestled on more than 12 acres in a quiet cul-de-sac within a small gated community. A gated driveway welcomes you to this beautifully designed home featuring 3 bedrooms, 3.5 baths, and an open-concept floor plan ideal for everyday living and entertaining. The spacious main level includes a desirable primary suite, hardwood floors, stone fireplace and a well-appointed kitchen with a large island that flows seamlessly into the living and dining areas. Relax on the inviting front porch or take in the mountain views from the expansive rear deck. There are two bedrooms, one full bath and one half bath on the upper level. The finished basement offers exceptional flexibility with a large family room, additional sleeping quarters, workshop space, and abundant storage. Outdoor amenities abound, including an above-ground pool, hot tub, fire pit, storage shed, and mature fruit trees scattered throughout the property. Horses are allowed and with 12 acres, add fencing and a shelter and you’re all set. Whether you’re looking for a full-time residence or a mountain getaway, this property combines comfort, recreation, and natural beauty in a peaceful setting with room to roam.
Listed by: Engel & Volkers Foothills Lake James [email protected]. The data relating to real estate on this Web site derive in part from the Canopy MLS. IDX program. Listings courtesy of Canopy MLS as distributed by MLS GRID. Brokers make an effort to deliver accurate information, but buyers should independently verify any information on which they will rely in a transaction. All properties are subject to prior sale, change or withdrawal. Neither Lake james Real Estate, Inc. nor any listing broker shall be responsible for any typographical errors, misinformation, or misprints, and they shall be held totally harmless from any damages arising from reliance upon this data. This data is provided exclusively for consumers personal, non-commercial use and may not be used for any purpose other than to identify prospective properties they may be interested in purchasing. Proprietary Information © 2026 Canopy MLS. All Rights Reserved. Certain information contained herein is derived from information which is the licensed property of, and copyrighted by, Canopy Multiple Listing Services, Inc. Some IDX listings have been excluded from this website. Based on information submitted to the MLS GRID as of Sunday, September 20th, 2026 at 08:17:17 AM. All data is obtained from various sources and may not have been verified by broker or MLS GRID. Supplied Open House Information is subject to change without notice. All information should be independently reviewed and verified for accuracy. Properties displayed may be listed or sold by various participants in the MLS.
Data services provided by IDX Broker

| Price: | 899,999 |
| Address: | 162 N Star Drive |
| City: | Union Mills |
| County: | McDowell |
| State: | North Carolina |
| Zip Code: | 28167 |
| Subdivision: | Stellar View Estates |
| MLS: | 4387716 |
| Year Built: | 2017 |
| Square Feet: | 4,034 |
| Acres: | 12.12 |
| Lot Square Feet: | 12.12 acres |
| Bedrooms: | 3 |
| Bathrooms: | 5 |
| Half Bathrooms: | 2 |
| roof: | Metal |
| sewer: | Septic Installed |
| heating: | Forced Air, Heat Pump |
| basement: | Basement Shop, Daylight, Exterior Entry, Finished, Full, Interior Entry, Storage Space, Walk-Out Access |
| flooring: | Carpet, Tile, Wood |
| assumable: | No |
| elevation: | 1000 |
| roomCount: | 14 |
| appliances: | Convection Oven, Dishwasher, Dryer, Electric Range, Electric Water Heater, Microwave, Refrigerator, Washer, Washer/Dryer |
| basementYN: | yes |
| highSchool: | McDowell |
| bedroomMain: | 1 |
| carSqFtMain: | 1700 |
| lotFeatures: | Cul-De-Sac, Orchard(s), Level, Private, Wooded, Views |
| waterSource: | Well |
| bedroomUpper: | 2 |
| carAuctionYN: | no |
| carSqFtUpper: | 964 |
| ccrSubjectTo: | Yes |
| doorFeatures: | French Doors, Insulated Door(s) |
| fullBathMain: | 1 |
| halfBathMain: | 1 |
| lotSizeUnits: | Acres |
| poolFeatures: | Above Ground |
| fullBathUpper: | 1 |
| halfBathUpper: | 1 |
| openParkingYN: | no |
| associationFee: | 1390 |
| horseAmenities: | None |
| associationName: | Stellar View POA |
| carHoaSubjectTo: | Required |
| cityTaxesPaidTo: | No City Taxes Paid |
| laundryFeatures: | Electric Dryer Hookup, Main Level, Washer Hookup |
| parkingFeatures: | Driveway |
| roadSurfaceType: | Gated, Gravel |
| carDeedReference: | 1061-1006 |
| carPlatBookSlide: | 12/36 |
| elementarySchool: | Glenwood |
| exteriorFeatures: | Fire Pit, Hot Tub |
| fullBathBasement: | 1 |
| interiorFeatures: | Garden Tub, Hot Tub, Kitchen Island, Open Floorplan, Pantry, Split Bedroom, Storage, Walk-In Closet(s) |
| taxAssessedValue: | 546940 |
| communityFeatures: | None |
| fireplaceFeatures: | Fire Pit, Living Room, See Through, Wood Burning |
| foundationDetails: | Basement |
| listingOfficeName: | Engel & Volkers Foothills Lake James |
| mainLevelGarageYN: | no |
| newConstructionYN: | no |
| architecturalStyle: | Cabin |
| roadResponsibility: | Private Maintained Road |
| waterfrontFeatures: | None |
| carConstructionType: | Site Built |
| carHoaSubjectToDues: | Mandatory |
| zoningSpecification: | RES |
| allowedUseCaseGroups: | IDX |
| carSqFtUnheatedTotal: | 263 |
| middleOrJuniorSchool: | East McDowell |
| sqFtTotalPropertyHla: | 4034 |
| constructionMaterials: | Hardboard Siding |
| attributionTypeListing: | List Agent Email |
| belowGradeFinishedArea: | 1370 |
| associationFeeFrequency: | Annually |
| carSqFtUnheatedBasement: | 263 |
| associationAnnualExpense: | 1390.00 |
| specialListingConditions: | None |
| carPlatReferenceSectionPages: | 12/36 |
| carProposedSpecialAssessmentYN: | no |