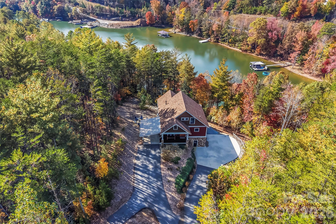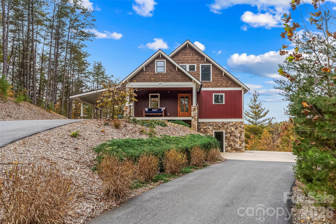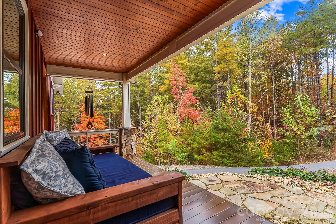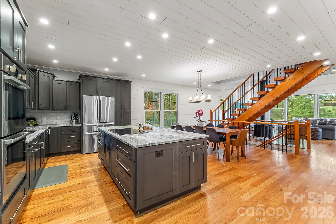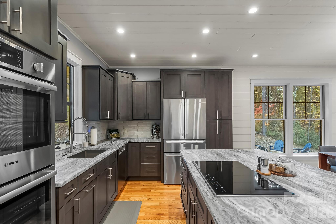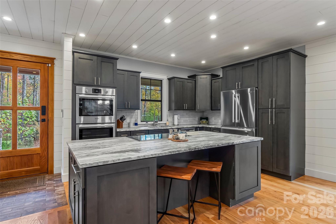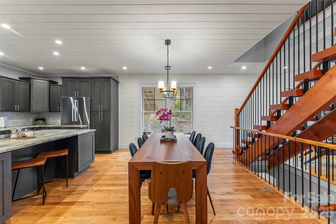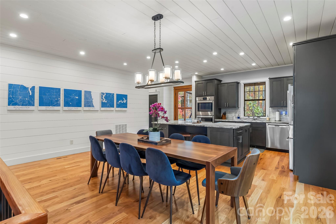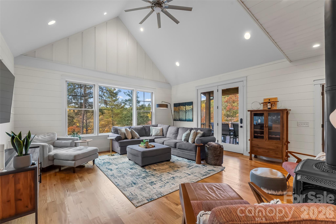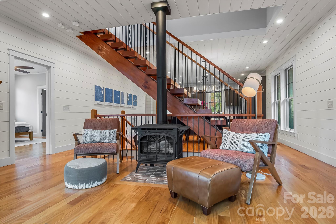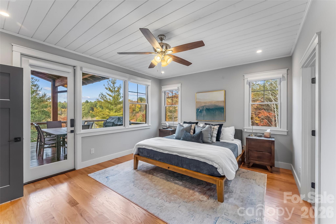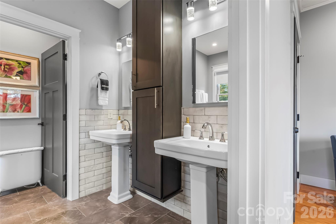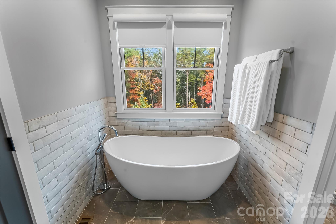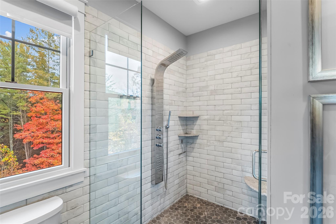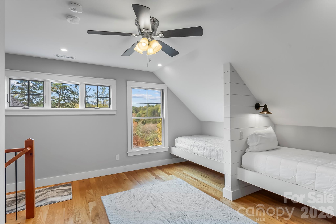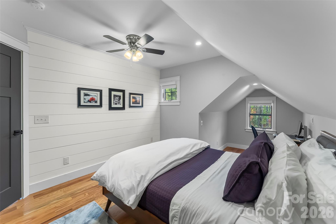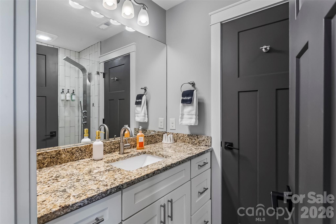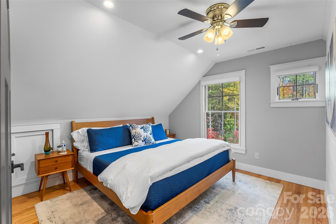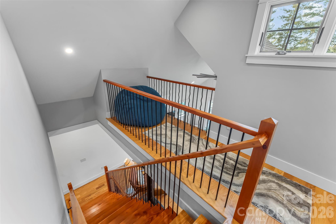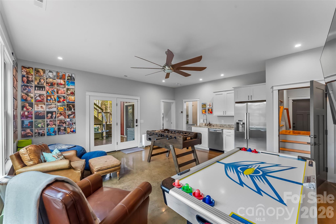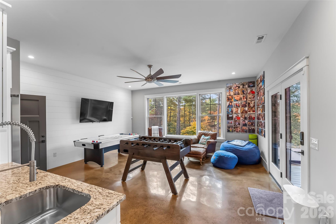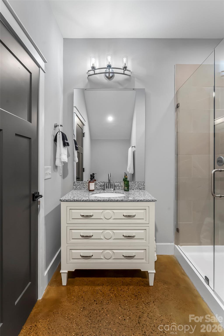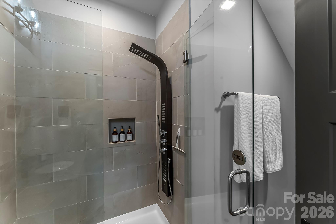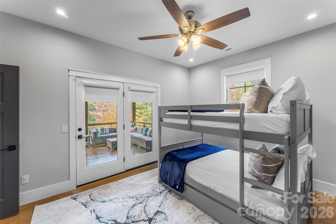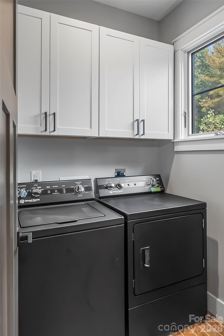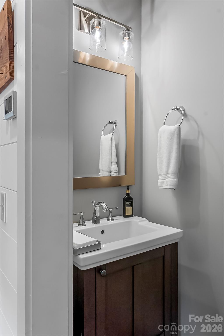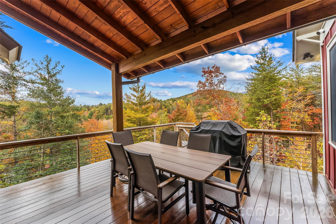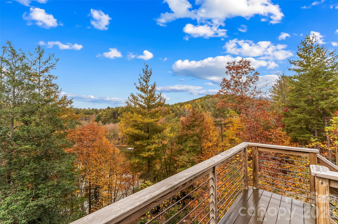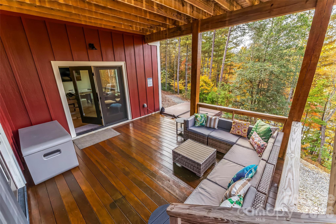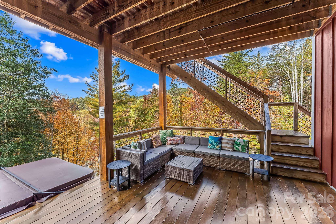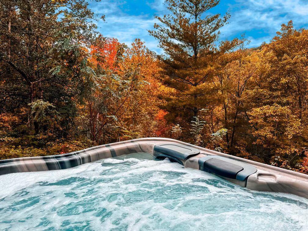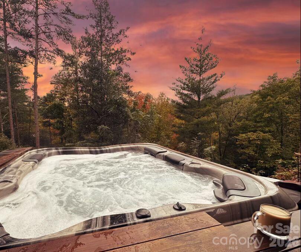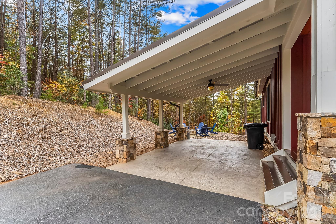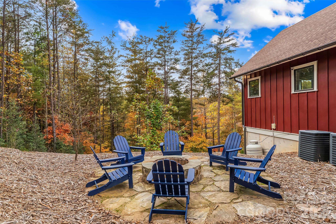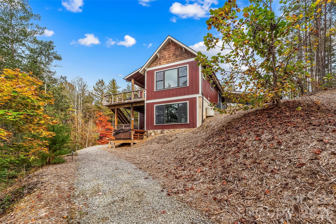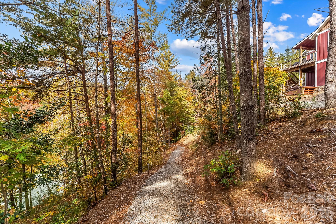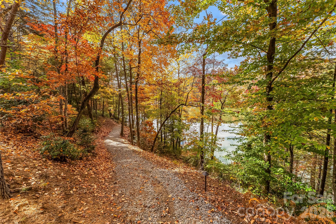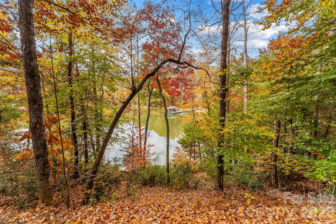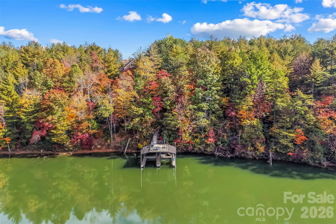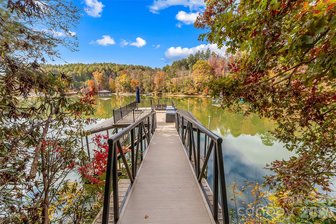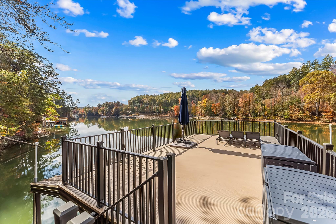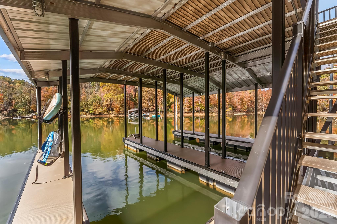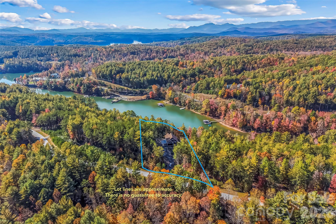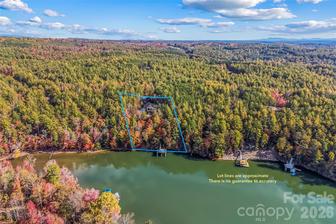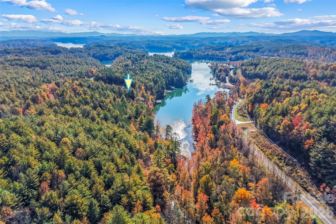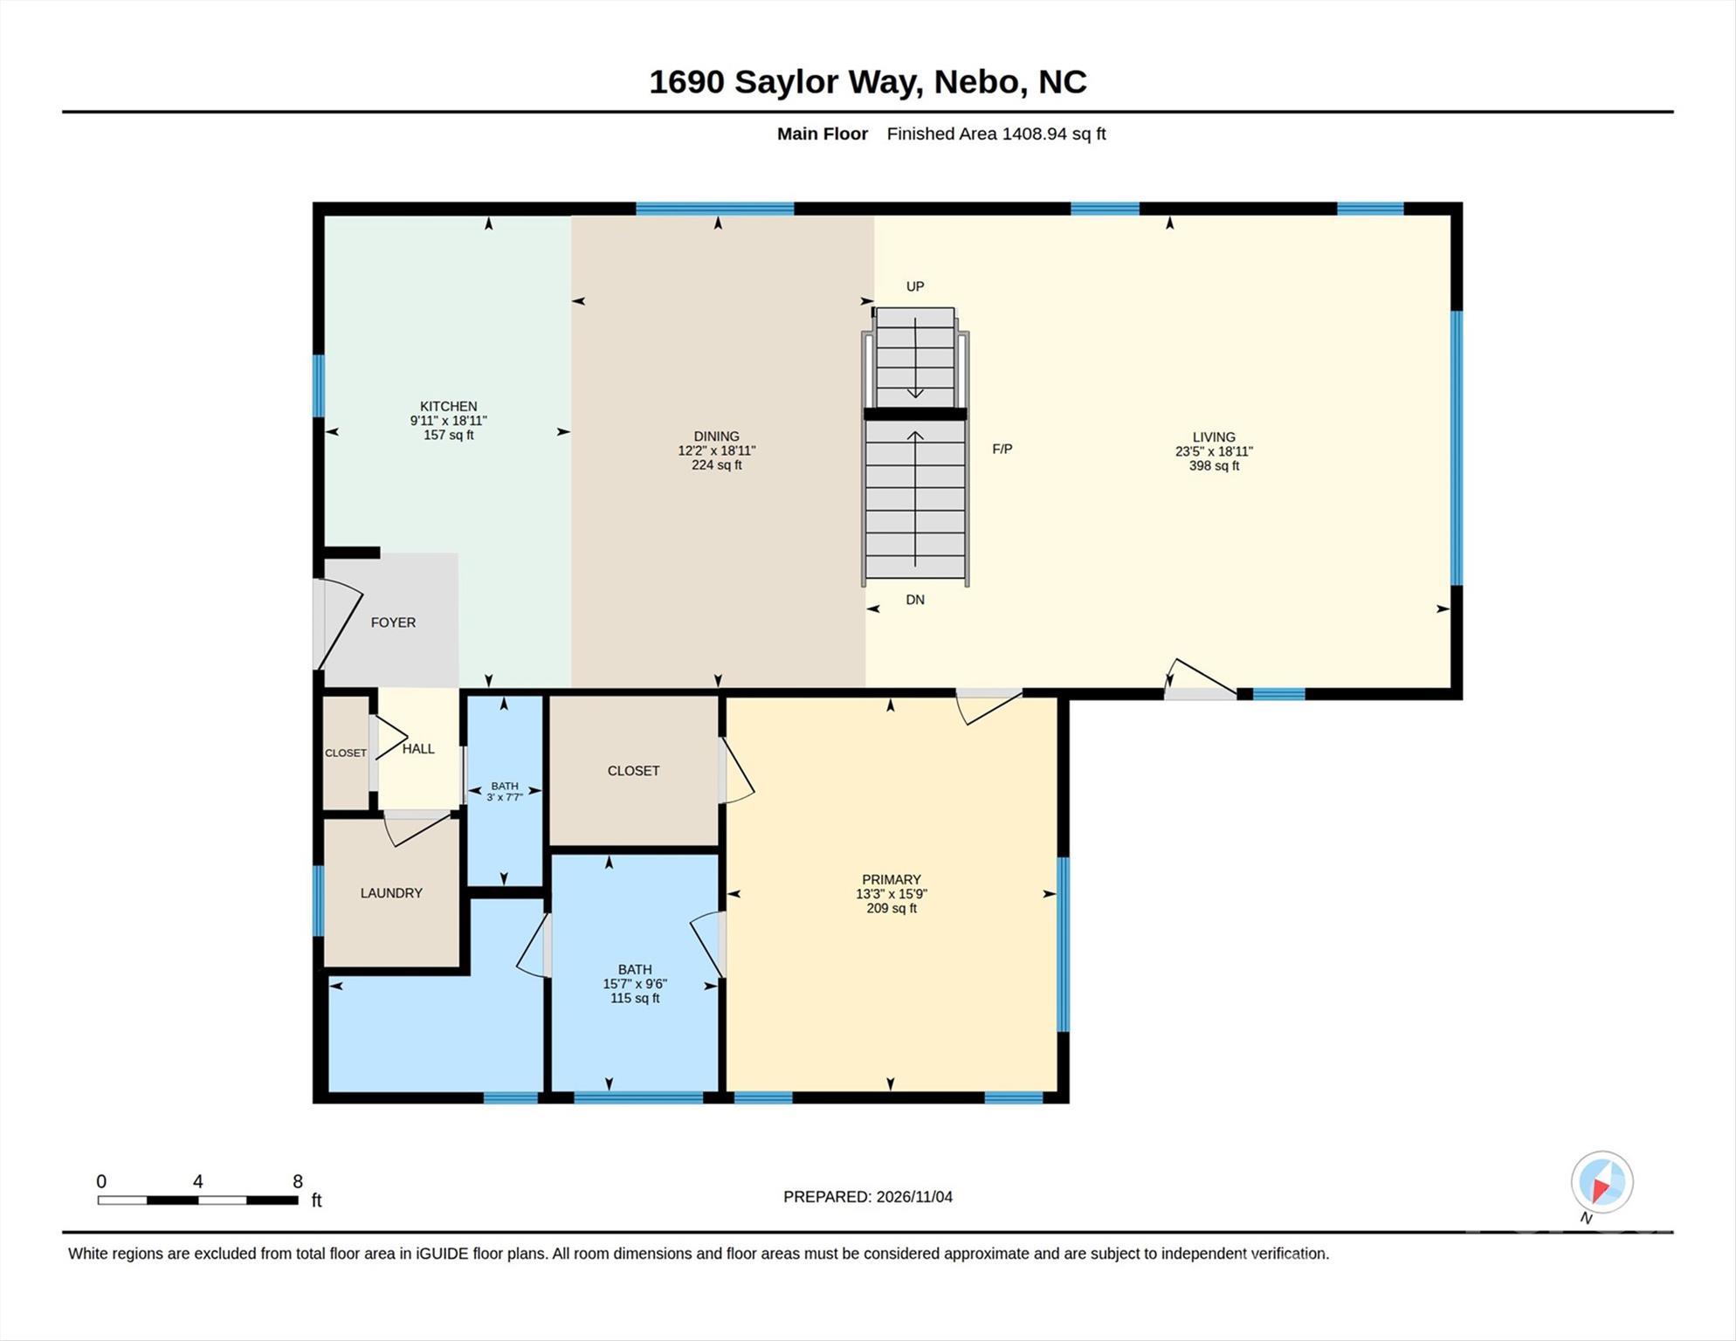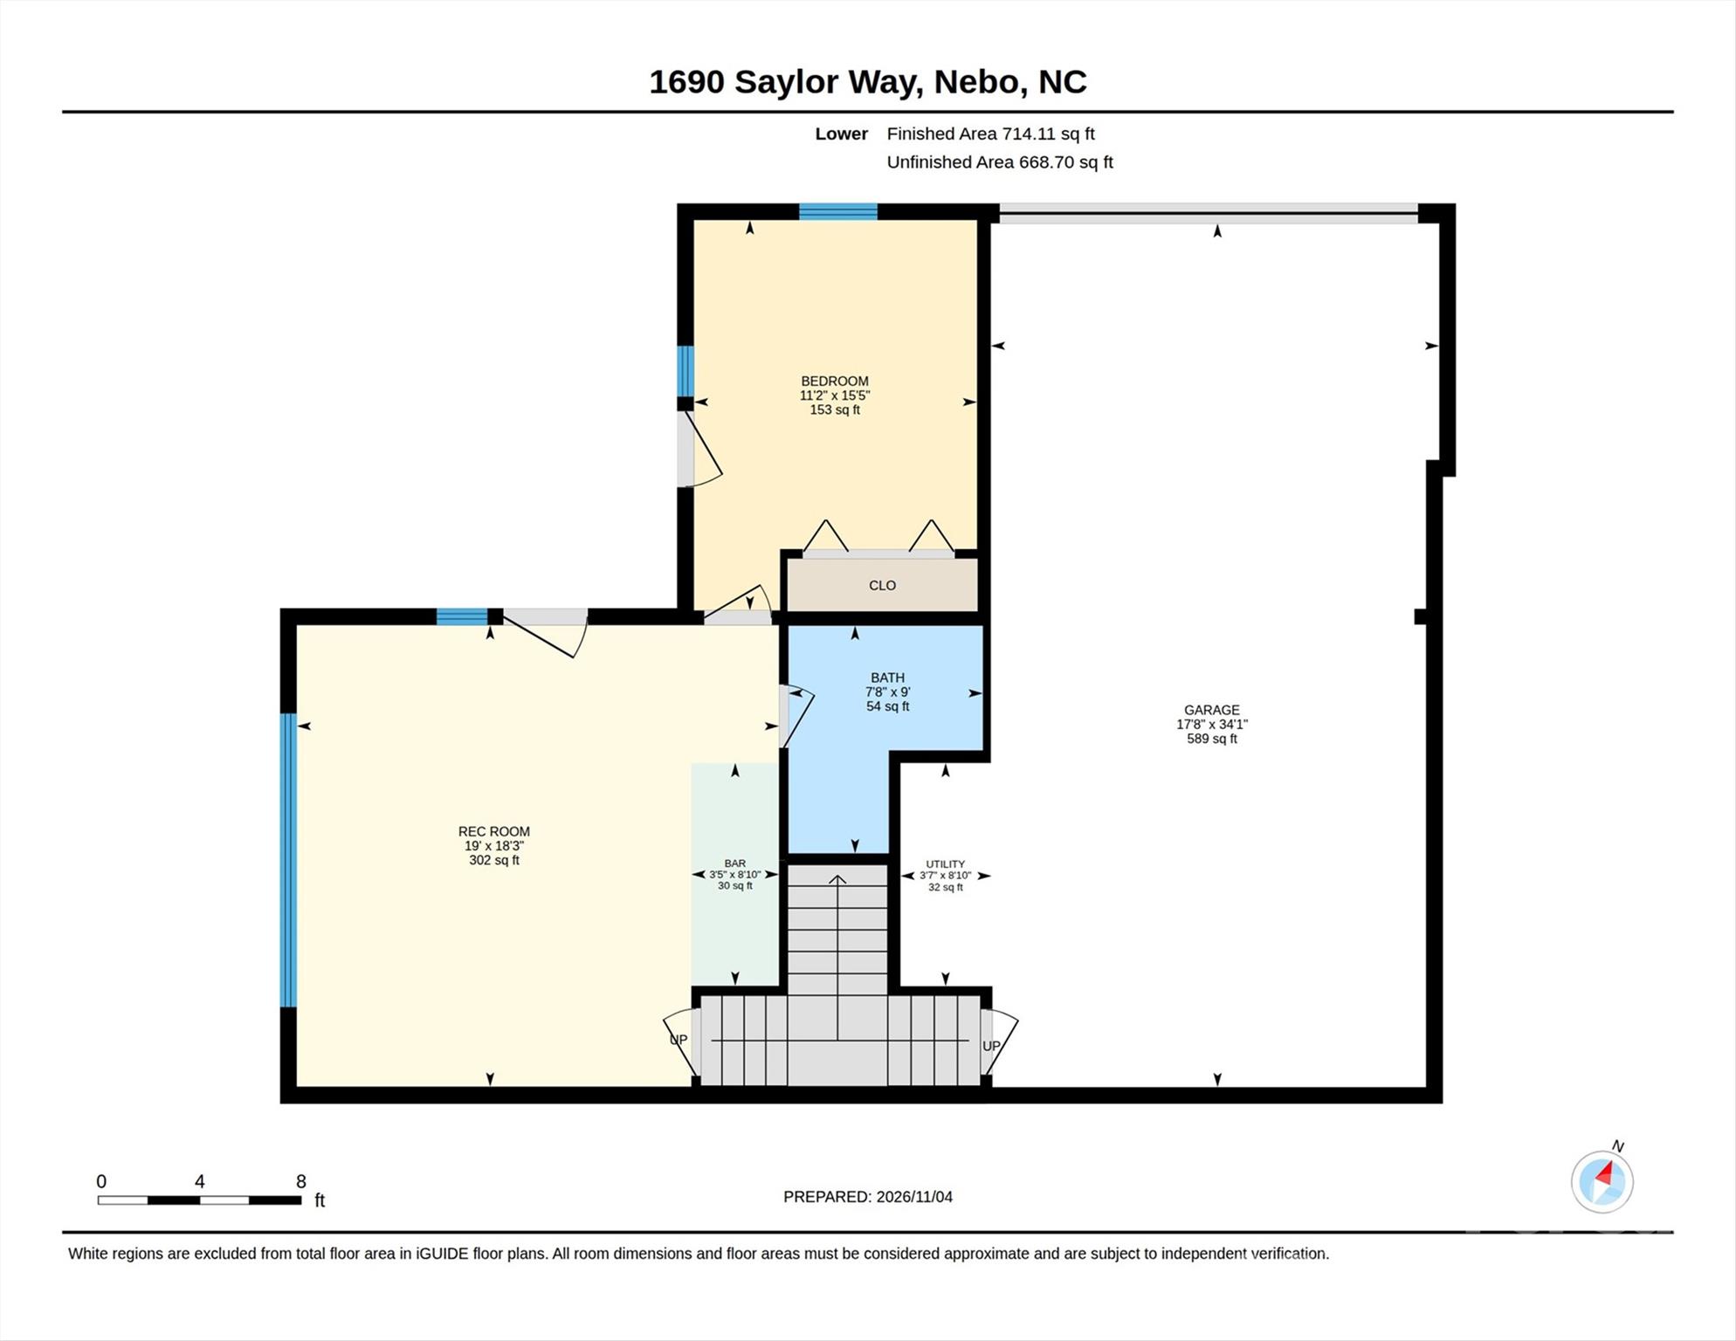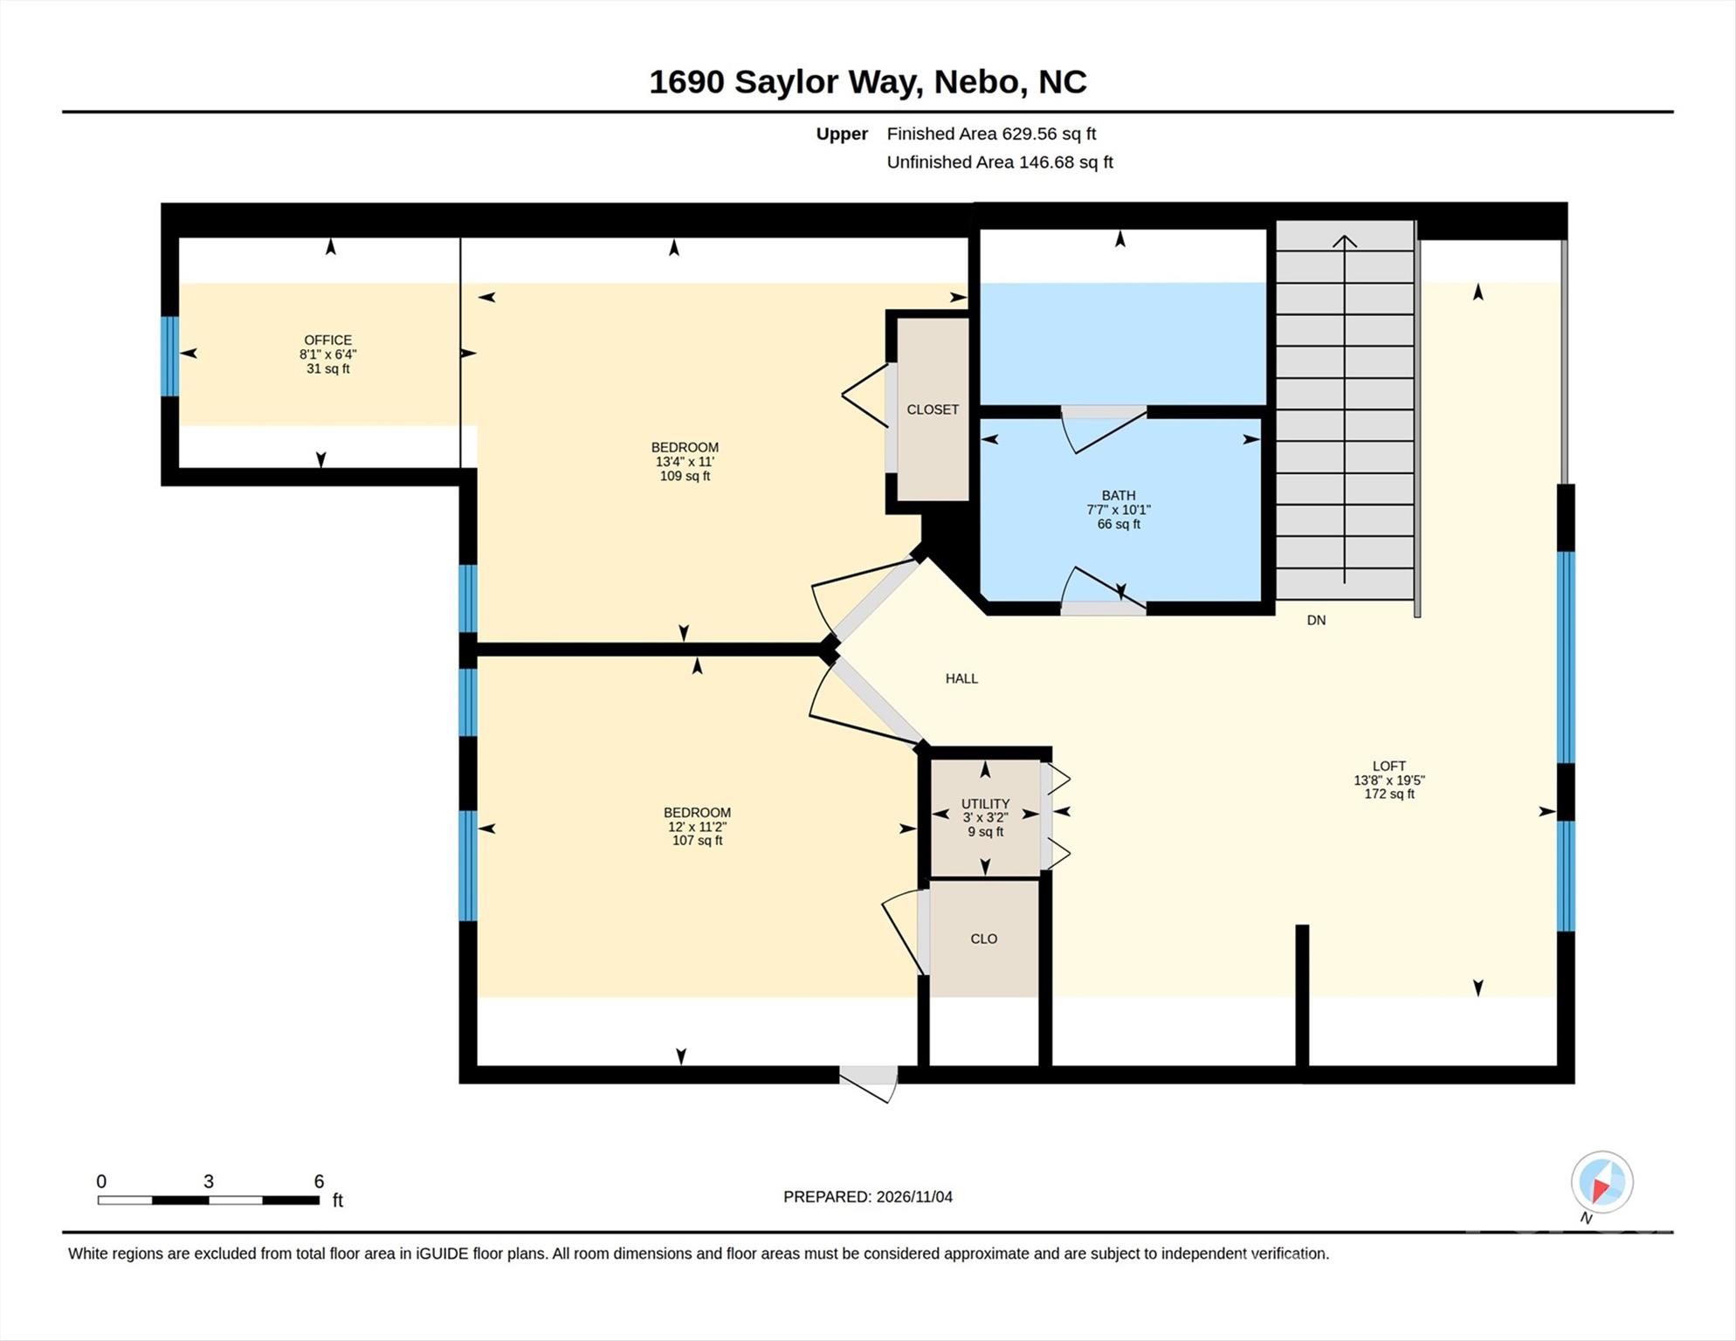
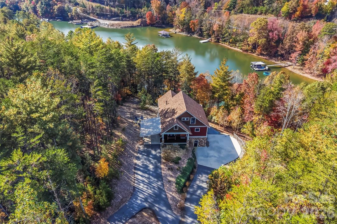
Experience the lakefront lifestyle in this beautiful waterfront home on Lake James, masterfully designed to capture breathtaking views from nearly every room. The main level features a bright, open-concept layout centered around a gourmet chef’s kitchen featuring a premium Wolf induction cooktop, Bosch double ovens, and a large island. There is an open dining area. The adjacent living room is anchored by a cozy gas stove, all framed by expansive windows looking out to the lake. Tucked away on the main floor is the primary suite, boasting private views and an en suite bath equipped with an oversized multi-jetted shower and a deep soaking tub. A dedicated main-floor laundry room and half bath provide convenience. Upstairs, the home transitions into an guest retreat, featuring a flexible loft space with custom built-in beds, two separate bedrooms, and a full hall bath. The fully finished walkout lower level serves as the entertainment hub, offering a sprawling family game room paired with a convenient kitchen area with full-size refrigerator, a full bathroom, and a fourth bedroom outfitted with bunks. Designed for seamless indoor-outdoor living, the property has expansive upper and lower covered decks overlooking a gentle, gradual path that leads straight down to the shoreline. Plenty of room for dining and relaxing as well as a hot tub for watching the stars at night. At the water’s edge sits the crown jewel: a premium double-decker aluminum dock complete with double boat slip and a massive upper party deck perfect for getting some sun or sunset views. An outdoor fire pit provides the perfect setting for evenings. The exterior is complete with a lower garage for your cars, water toys and additional storage, a one-car carport, and concrete and asphalt driveway offering ample parking for family and guests. Located in the quiet, gated community, The Enclave is located on the northeast side of the lake, in close proximity to Pisgah National Forest as well as the Fonta Flora State Trail for hiking and biking. In just minutes, you can grab a beer at the Whippoorwill Farm Brewery or head to Morganton in 30 minutes for additional entertainment, restaurants, and shopping. This home is offered turnkey and can be used in a short-term rental program.
Listed by: Engel & Volkers Foothills Lake James [email protected]. The data relating to real estate on this Web site derive in part from the Canopy MLS. IDX program. Listings courtesy of Canopy MLS as distributed by MLS GRID. Brokers make an effort to deliver accurate information, but buyers should independently verify any information on which they will rely in a transaction. All properties are subject to prior sale, change or withdrawal. Neither Lake james Real Estate, Inc. nor any listing broker shall be responsible for any typographical errors, misinformation, or misprints, and they shall be held totally harmless from any damages arising from reliance upon this data. This data is provided exclusively for consumers personal, non-commercial use and may not be used for any purpose other than to identify prospective properties they may be interested in purchasing. Proprietary Information © 2026 Canopy MLS. All Rights Reserved. Certain information contained herein is derived from information which is the licensed property of, and copyrighted by, Canopy Multiple Listing Services, Inc. Some IDX listings have been excluded from this website. Based on information submitted to the MLS GRID as of Sunday, November 8th, 2026 at 06:49:35 AM. All data is obtained from various sources and may not have been verified by broker or MLS GRID. Supplied Open House Information is subject to change without notice. All information should be independently reviewed and verified for accuracy. Properties displayed may be listed or sold by various participants in the MLS.
Data services provided by IDX Broker

| Price: | 2,200,000 |
| Address: | 1690 Saylor Way |
| City: | Nebo |
| County: | McDowell |
| State: | North Carolina |
| Zip Code: | 28761 |
| Subdivision: | The Enclave at Lake James |
| MLS: | 4440573 |
| Year Built: | 2020 |
| Square Feet: | 2,753 |
| Acres: | 1.51 |
| Lot Square Feet: | 1.51 acres |
| Bedrooms: | 4 |
| Bathrooms: | 4 |
| Half Bathrooms: | 1 |
| roof: | Architectural Shingle |
| sewer: | Septic Installed |
| heating: | Electric, Forced Air, Heat Pump |
| basement: | Basement Garage Door, Daylight, Exterior Entry, Finished, Full, Interior Entry, Storage Space, Walk-Out Access |
| flooring: | Concrete, Tile, Wood |
| assumable: | No |
| elevation: | 1000 |
| roomCount: | 14 |
| appliances: | Dishwasher, Double Oven, Dryer, Exhaust Hood, Ice Maker, Induction Cooktop, Microwave, Refrigerator, Wall Oven |
| basementYN: | yes |
| highSchool: | McDowell |
| bedroomMain: | 1 |
| carSqFtMain: | 1409 |
| lotFeatures: | Private, Rolling Slope, Wooded, Views, Waterfront |
| waterSource: | Well |
| bedroomUpper: | 2 |
| carAuctionYN: | no |
| carSqFtUpper: | 630 |
| ccrSubjectTo: | Yes |
| doorFeatures: | French Doors, Insulated Door(s) |
| fullBathMain: | 1 |
| halfBathMain: | 1 |
| lotSizeUnits: | Acres |
| carSqFtGarage: | 621 |
| fullBathUpper: | 1 |
| openParkingYN: | no |
| waterBodyName: | Lake James |
| associationFee: | 1100 |
| horseAmenities: | None |
| associationName: | The Enclave HOA |
| bedroomBasement: | 1 |
| carHoaSubjectTo: | Required |
| cityTaxesPaidTo: | No City Taxes Paid |
| laundryFeatures: | Electric Dryer Hookup, Laundry Room, Main Level, Washer Hookup |
| parkingFeatures: | Attached Carport, Driveway, Attached Garage, Garage Door Opener, Garage Faces Side, Keypad Entry |
| roadSurfaceType: | Asphalt, Concrete, Gravel, Paved |
| carDeedReference: | 1477/580 |
| carPlatBookSlide: | 30/80 |
| elementarySchool: | Nebo |
| exteriorFeatures: | Above Ground Hot Tub / Spa, Fire Pit, Dock - Floating, Hot Tub |
| fullBathBasement: | 1 |
| interiorFeatures: | Built-in Features, Garden Tub, Hot Tub, Kitchen Island, Open Floorplan, Pantry, Storage |
| taxAssessedValue: | 1074210 |
| communityFeatures: | Gated, Lake Access, Picnic Area |
| fireplaceFeatures: | Fire Pit, Gas Log, Living Room, Propane |
| foundationDetails: | Basement |
| listingOfficeName: | Engel & Volkers Foothills Lake James |
| mainLevelGarageYN: | no |
| newConstructionYN: | no |
| architecturalStyle: | Cottage |
| roadResponsibility: | Private Maintained Road |
| waterfrontFeatures: | Covered structure, Dock |
| carConstructionType: | Site Built |
| carHoaSubjectToDues: | Mandatory |
| zoningSpecification: | R |
| allowedUseCaseGroups: | IDX |
| carSqFtUnheatedTotal: | 736 |
| carSqFtUnheatedUpper: | 147 |
| middleOrJuniorSchool: | East McDowell |
| sqFtTotalPropertyHla: | 2753 |
| constructionMaterials: | Hardboard Siding, Stone |
| attributionTypeListing: | List Agent Email |
| belowGradeFinishedArea: | 714 |
| associationFeeFrequency: | Annually |
| carSqFtUnheatedBasement: | 589 |
| associationAnnualExpense: | 1100.00 |
| specialListingConditions: | None |
| carPlatReferenceSectionPages: | 30/80 |
| carProposedSpecialAssessmentYN: | no |