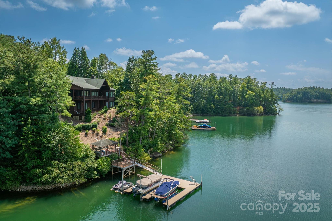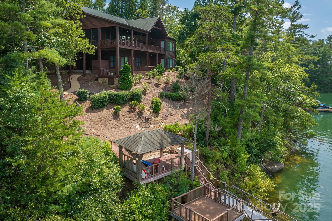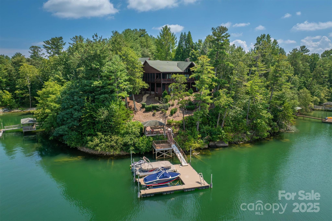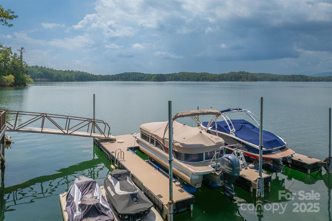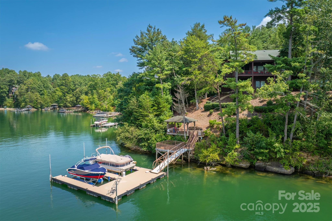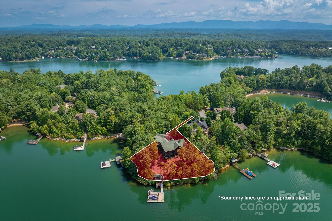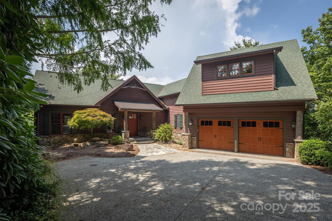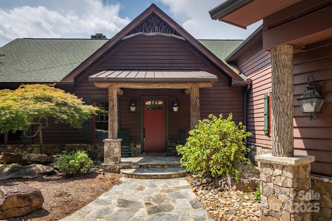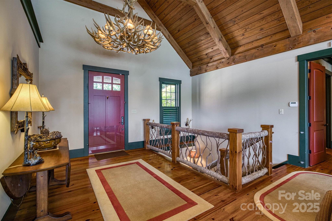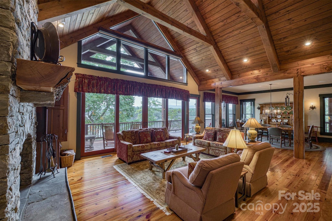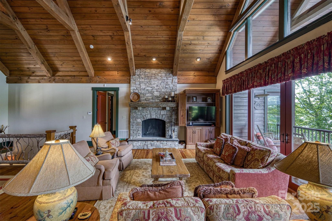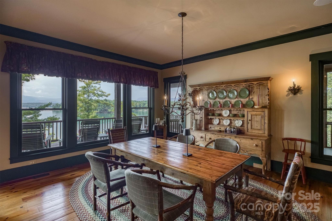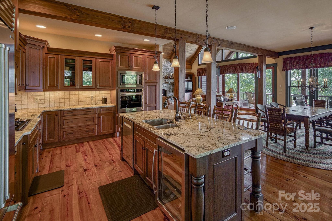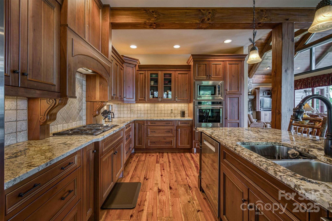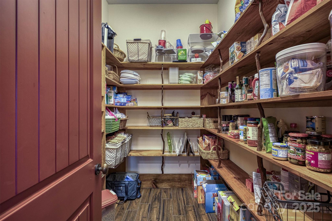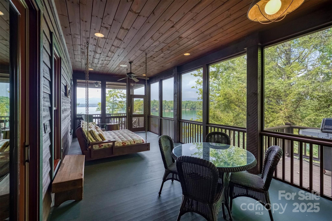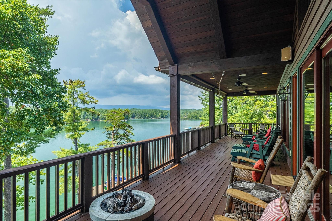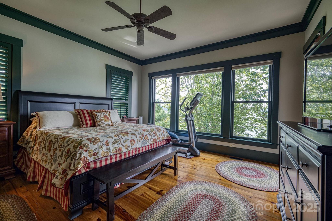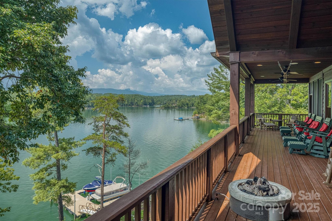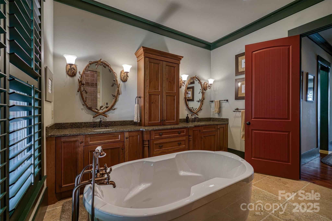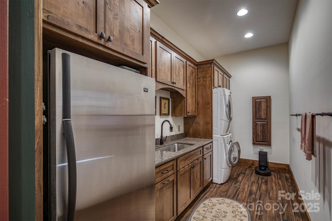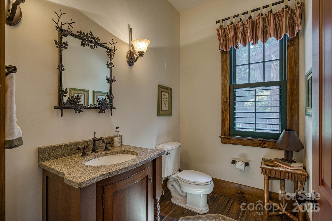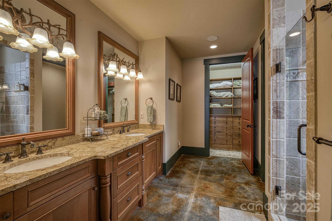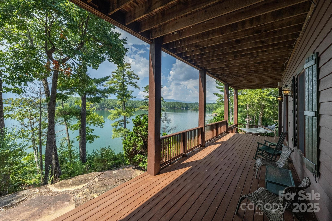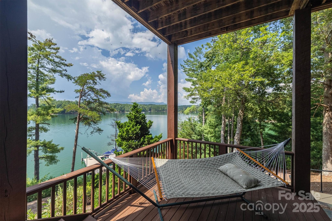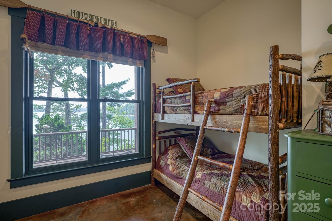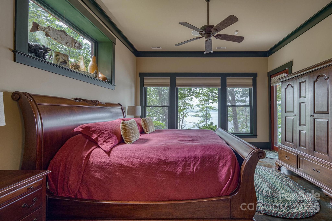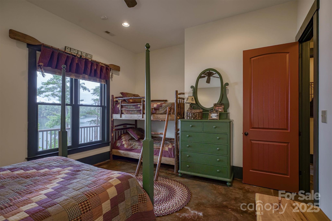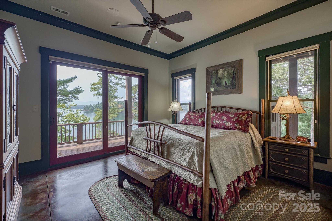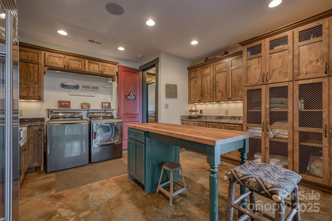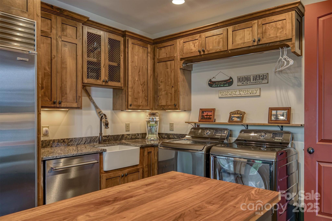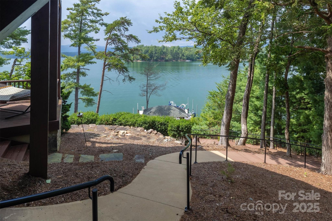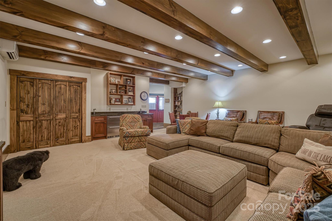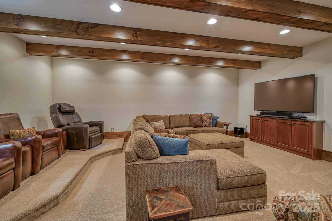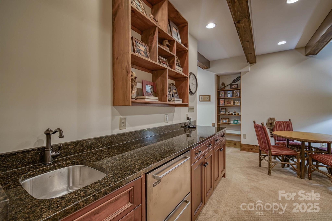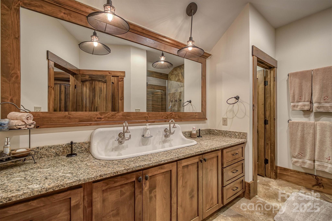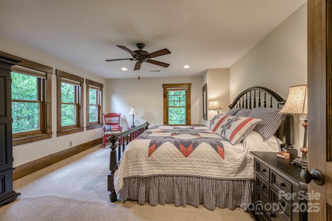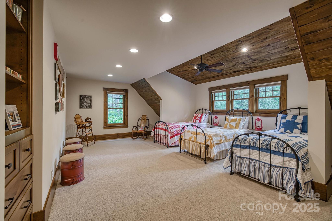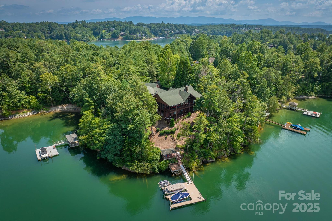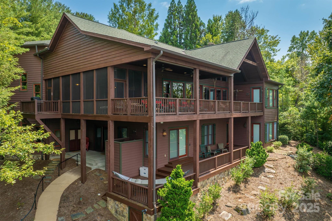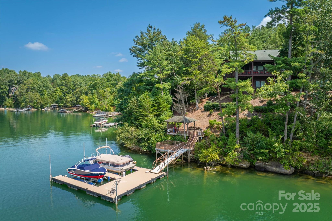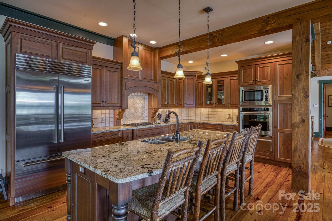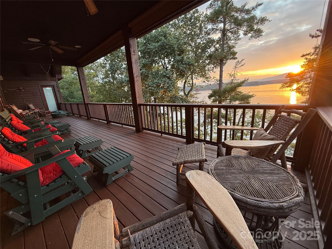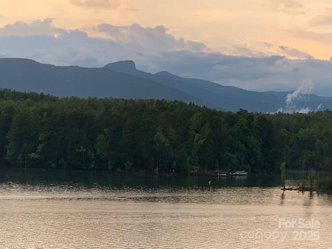
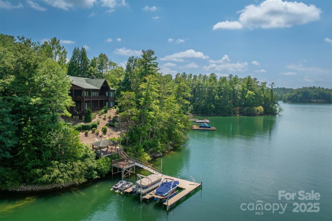
Discover a world where the majestic Blue Ridge Mountains and the tranquil waters of Lake James become your daily backdrop. This stunning 6,000+ sq ft home offers an unparalleled living experience, a perfect blend of natural beauty and refined luxury. The heart of the home is the great room, where a floor-to-ceiling stone fireplace provides a rustic & elegant focal point and massive windows flood the space with light and frame breathtaking, panoramic views of the mountains and lake. Rich hardwood floors extend throughout the home, connecting each space with timeless style. Designed for both relaxation and entertaining, the home features five full bedrooms plus additional sleeping quarters, including a pocket bunk room and a additional room over the garage made for all your guests. The primary suite on the main level also has long range views and a spa-like en-suite bath with a soaking tub and a large walk-in shower. The gourmet kitchen is a chef’s dream with island seating, Sub zero refrigerator, gas cooktop, warming drawers, beverage refrigerator and complete with a walk in pantry. Step outside onto the upper and lower patios to savor the stunning vistas and amazing sunsets. A gently sloping path leads to a covered gazebo and private two-slip steel reinforced dock, resistant to the worst wind and wake surfing craft. This is more than a home; it’s truly the Lake James lifestyle. Sold furnished providing a complete turnkey opportunity. Southpointe has community pool, Dry Creek walking trails and direct access to the Fonta Flora Trail. Just 15 minutes to downtown Morganton for shops & entertainment.
Listed by: Engel & Volkers Foothills Lake James [email protected]. The data relating to real estate on this Web site derive in part from the Canopy MLS. IDX program. Listings courtesy of Canopy MLS as distributed by MLS GRID. Brokers make an effort to deliver accurate information, but buyers should independently verify any information on which they will rely in a transaction. All properties are subject to prior sale, change or withdrawal. Neither Lake james Real Estate, Inc. nor any listing broker shall be responsible for any typographical errors, misinformation, or misprints, and they shall be held totally harmless from any damages arising from reliance upon this data. This data is provided exclusively for consumers personal, non-commercial use and may not be used for any purpose other than to identify prospective properties they may be interested in purchasing. Proprietary Information © 2026 Canopy MLS. All Rights Reserved. Certain information contained herein is derived from information which is the licensed property of, and copyrighted by, Canopy Multiple Listing Services, Inc. Some IDX listings have been excluded from this website. Based on information submitted to the MLS GRID as of Wednesday, October 21st, 2026 at 08:12:46 PM. All data is obtained from various sources and may not have been verified by broker or MLS GRID. Supplied Open House Information is subject to change without notice. All information should be independently reviewed and verified for accuracy. Properties displayed may be listed or sold by various participants in the MLS.
Data services provided by IDX Broker

| Price: | 3,650,000 |
| Address: | 5140 Beech Bluff Drive |
| City: | Morganton |
| County: | Burke |
| State: | North Carolina |
| Zip Code: | 28655 |
| Subdivision: | Southpointe |
| MLS: | 4295037 |
| Year Built: | 2005 |
| Square Feet: | 6,085 |
| Acres: | 0.67 |
| Lot Square Feet: | 0.67 acres |
| Bedrooms: | 5 |
| Bathrooms: | 6 |
| Half Bathrooms: | 2 |
| roof: | Architectural Shingle |
| sewer: | Public Sewer, Sewage Pump |
| heating: | Forced Air, Heat Pump |
| basement: | Daylight, Exterior Entry, Finished, Interior Entry, Storage Space, Walk-Out Access |
| flooring: | Carpet, Tile, Wood |
| assumable: | No |
| elevation: | 1000 |
| roomCount: | 17 |
| appliances: | Bar Fridge, Dishwasher, Dryer, Electric Oven, Gas Cooktop, Microwave, Refrigerator, Wall Oven, Warming Drawer, Washer, Washer/Dryer, Wine Refrigerator |
| basementYN: | yes |
| highSchool: | Freedom |
| bedroomMain: | 1 |
| carSqFtMain: | 2394 |
| lotFeatures: | Cul-De-Sac, Private, Rolling Slope, Views, Waterfront |
| waterSource: | City |
| bedroomUpper: | 2 |
| carAuctionYN: | no |
| carSqFtUpper: | 1075 |
| ccrSubjectTo: | Yes |
| doorFeatures: | Insulated Door(s), Sliding Doors |
| fullBathMain: | 1 |
| halfBathMain: | 1 |
| lotSizeUnits: | Acres |
| carSqFtGarage: | 652 |
| fullBathUpper: | 1 |
| openParkingYN: | no |
| waterBodyName: | Lake James |
| associationFee: | 1115 |
| horseAmenities: | None |
| associationFee2: | 176.14 |
| associationName: | CVPM/Cathleen Adkins |
| bedroomBasement: | 2 |
| carHoaSubjectTo: | Required |
| cityTaxesPaidTo: | No City Taxes Paid |
| laundryFeatures: | Electric Dryer Hookup, In Basement, Laundry Room, Main Level, Multiple Locations, Washer Hookup |
| parkingFeatures: | Attached Garage, Garage Door Opener, Garage Faces Front, Keypad Entry |
| roadSurfaceType: | Concrete, Paved |
| associationName2: | grinder pump fee |
| carDeedReference: | 1802/620 |
| carPlatBookSlide: | 12/274 |
| elementarySchool: | Oak Hill |
| exteriorFeatures: | Dock - Floating |
| fullBathBasement: | 2 |
| halfBathBasement: | 1 |
| interiorFeatures: | Attic Stairs Pulldown, Breakfast Bar, Built-in Features, Entrance Foyer, Kitchen Island, Open Floorplan, Pantry, Storage, Walk-In Closet(s), Walk-In Pantry, Wet Bar, Whirlpool |
| taxAssessedValue: | 1761380 |
| communityFeatures: | Lake Access, Outdoor Pool, Street Lights, Walking Trails |
| fireplaceFeatures: | Great Room, Propane, Wood Burning |
| foundationDetails: | Basement |
| listingOfficeName: | Engel & Volkers Foothills Lake James |
| mainLevelGarageYN: | yes |
| newConstructionYN: | no |
| architecturalStyle: | Arts and Crafts |
| roadResponsibility: | Publicly Maintained Road |
| waterfrontFeatures: | Covered structure, Dock, Personal Watercraft Lift |
| carConstructionType: | Site Built |
| carHoaSubjectToDues: | Mandatory |
| zoningSpecification: | R1 |
| allowedUseCaseGroups: | IDX |
| middleOrJuniorSchool: | Table Rock |
| sqFtTotalPropertyHla: | 6085 |
| constructionMaterials: | Wood |
| attributionTypeListing: | List Agent Email |
| belowGradeFinishedArea: | 2616 |
| associationFeeFrequency: | Annually |
| associationAnnualExpense: | 1291.14 |
| associationFee2Frequency: | Annually |
| specialListingConditions: | None |
| carPlatReferenceSectionPages: | 12/274 |
| carProposedSpecialAssessmentYN: | no |