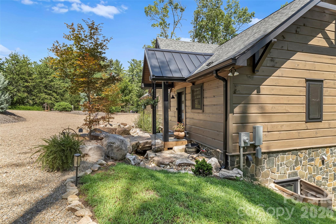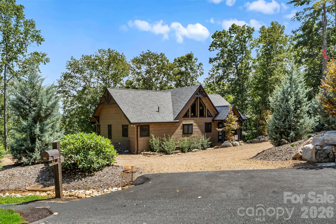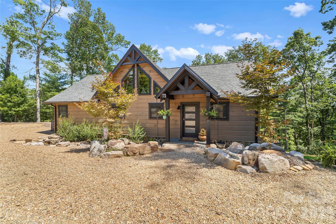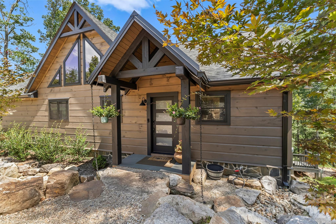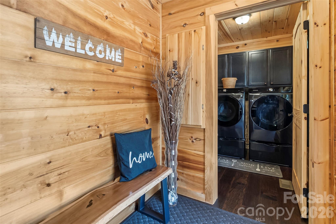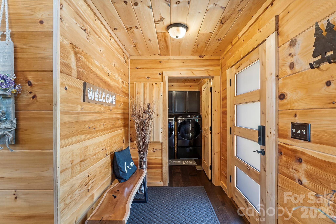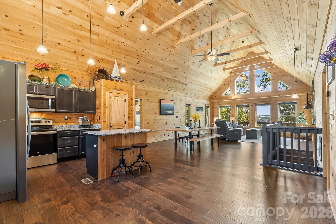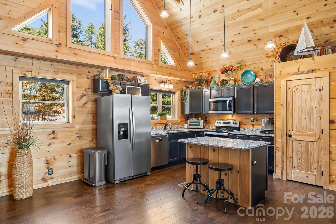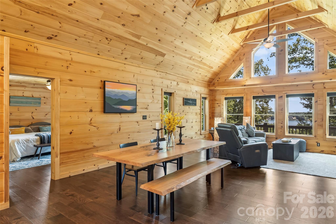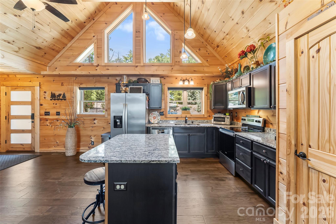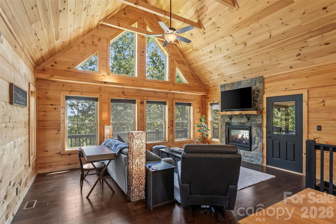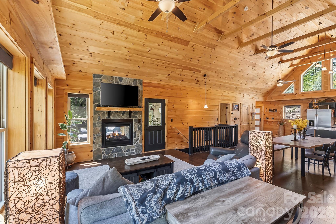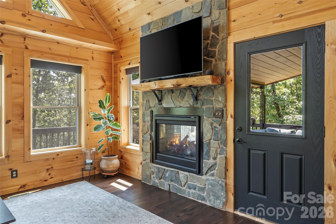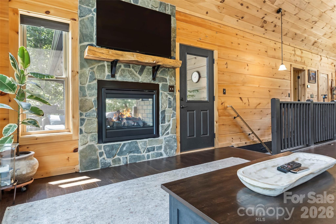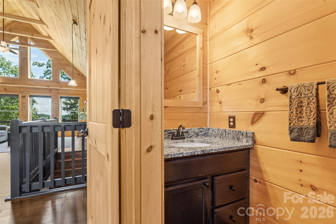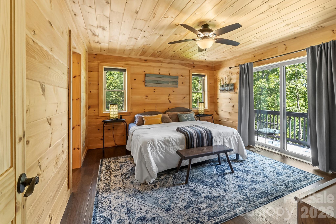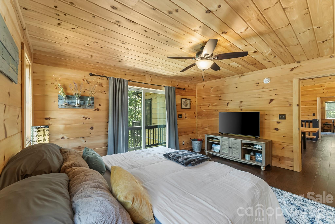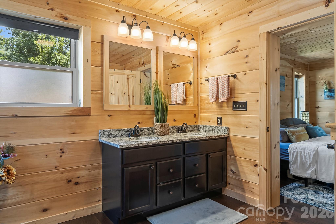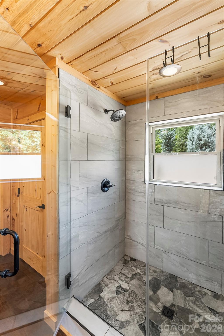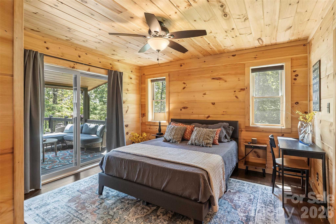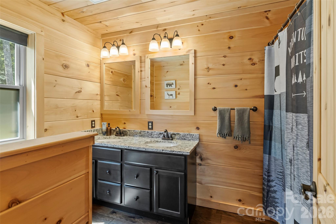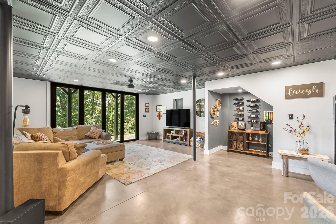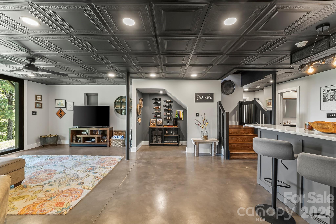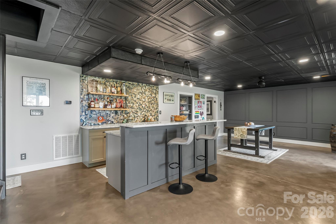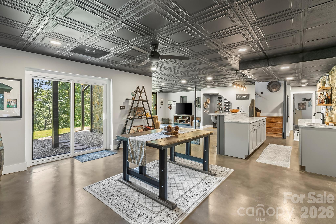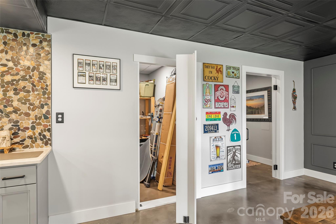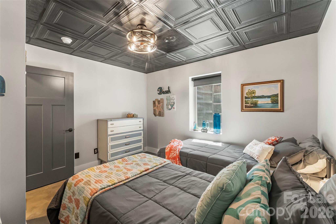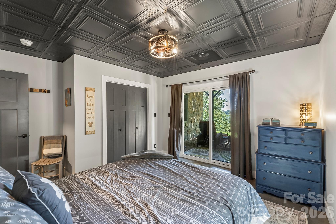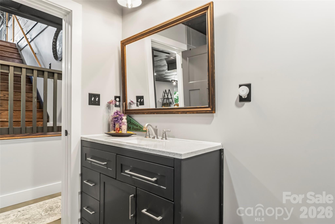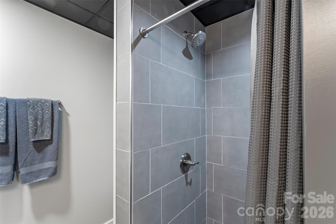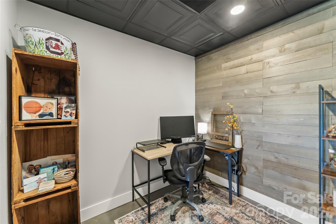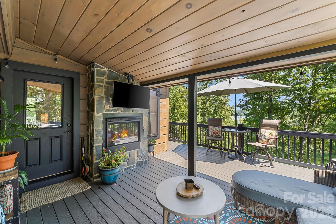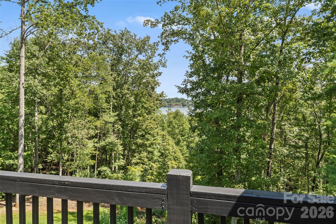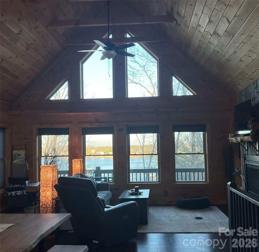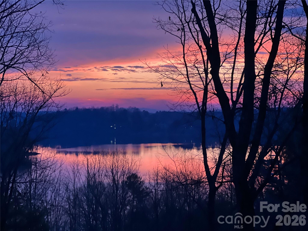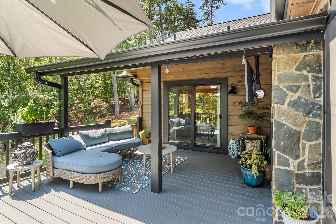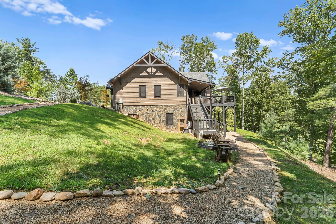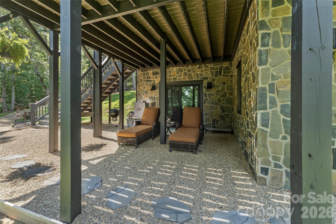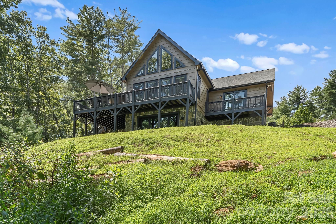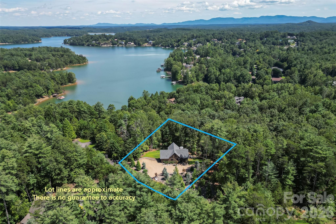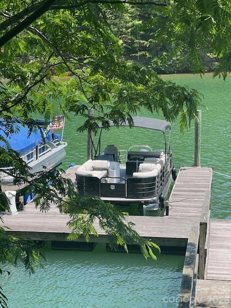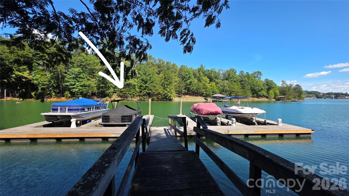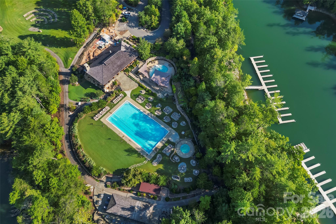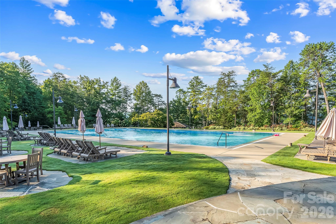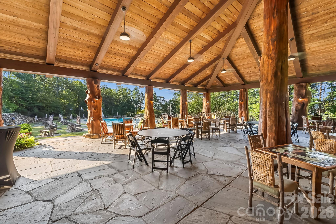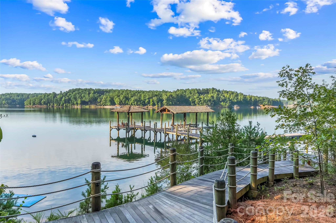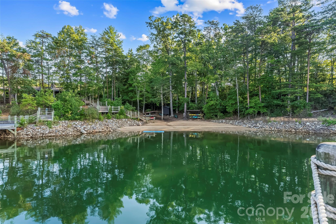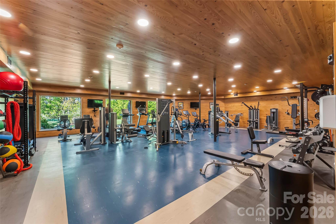
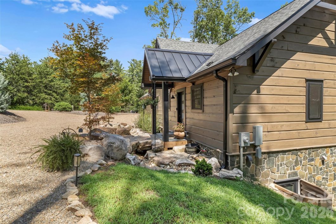
Nestled on 1.41 acres between 2 conservation areas, this stunning Blue Ridge log home offers a tranquil mountain escape with breathtaking lake views. Enter the home across the rock bridge surrounded by boulders and a wet weather rock bed. The main level welcomes you with a spacious, open great room that shares a cozy two-sided gas fireplace with the adjacent covered porch. The primary suite is conveniently located on the main floor and has private balcony providing a peaceful sanctuary. An additional bedroom with ensuite full bath are also on this level, perfect for guests. Guest bath and laundry on main level as well. The lower level is designed for both relaxation and entertaining. It features two more bedrooms, a full hall bathroom and a dedicated office space for remote work. The large great room on this floor is an entertainment hub, complete with a wet bar for serving drinks to family and friends. Tin ceiling, stained concrete floor and wine nook under stairs. Retractable glass sliding doors let you enjoy the lake views. The deeded community boat slip is just a short walk or golf cart ride away for easy access to Lake James. As a resident, you’ll also enjoy membership to Camp Lake James, offering an array of exclusive amenities and social events. This home is more than a residence; it’s a lifestyle, blending rustic charm with modern comfort and endless opportunities for recreation on one of North Carolina’s most beautiful lakes.
Listed by: Engel & Volkers Foothills Lake James [email protected]. The data relating to real estate on this Web site derive in part from the Canopy MLS. IDX program. Listings courtesy of Canopy MLS as distributed by MLS GRID. Brokers make an effort to deliver accurate information, but buyers should independently verify any information on which they will rely in a transaction. All properties are subject to prior sale, change or withdrawal. Neither Lake james Real Estate, Inc. nor any listing broker shall be responsible for any typographical errors, misinformation, or misprints, and they shall be held totally harmless from any damages arising from reliance upon this data. This data is provided exclusively for consumers personal, non-commercial use and may not be used for any purpose other than to identify prospective properties they may be interested in purchasing. Proprietary Information © 2026 Canopy MLS. All Rights Reserved. Certain information contained herein is derived from information which is the licensed property of, and copyrighted by, Canopy Multiple Listing Services, Inc. Some IDX listings have been excluded from this website. Based on information submitted to the MLS GRID as of Wednesday, October 21st, 2026 at 08:12:46 PM. All data is obtained from various sources and may not have been verified by broker or MLS GRID. Supplied Open House Information is subject to change without notice. All information should be independently reviewed and verified for accuracy. Properties displayed may be listed or sold by various participants in the MLS.
Data services provided by IDX Broker

| Price: | 1,299,000 |
| Address: | 94 Osprey Roost Drive |
| City: | Nebo |
| County: | McDowell |
| State: | North Carolina |
| Zip Code: | 28761 |
| Subdivision: | Old Wildlife Club |
| MLS: | 4296023 |
| Year Built: | 2021 |
| Square Feet: | 3,177 |
| Acres: | 1.41 |
| Lot Square Feet: | 1.41 acres |
| Bedrooms: | 4 |
| Bathrooms: | 4 |
| Half Bathrooms: | 1 |
| roof: | Architectural Shingle, Metal |
| sewer: | Septic Installed |
| heating: | Central, Heat Pump |
| basement: | Daylight, Exterior Entry, Finished, Full, Interior Entry, Storage Space, Walk-Out Access |
| flooring: | Concrete, Tile, Wood |
| assumable: | No |
| elevation: | 1000 |
| roomCount: | 14 |
| appliances: | Dishwasher, Dryer, Electric Range, Gas Water Heater, Microwave, Refrigerator, Tankless Water Heater, Washer, Washer/Dryer |
| basementYN: | yes |
| highSchool: | McDowell |
| bedroomMain: | 2 |
| carSqFtMain: | 1613 |
| lotFeatures: | Private, Rolling Slope, Wooded, Views |
| waterSource: | Public |
| carAuctionYN: | no |
| ccrSubjectTo: | Yes |
| doorFeatures: | Insulated Door(s) |
| fullBathMain: | 2 |
| halfBathMain: | 1 |
| lotSizeUnits: | Acres |
| openParkingYN: | no |
| waterBodyName: | Lake James |
| associationFee: | 2200 |
| horseAmenities: | None |
| associationFee2: | 4200 |
| associationName: | First Service Residential |
| bedroomBasement: | 2 |
| carHoaSubjectTo: | Required |
| cityTaxesPaidTo: | No City Taxes Paid |
| laundryFeatures: | Electric Dryer Hookup, Laundry Room, Main Level, Washer Hookup |
| parkingFeatures: | Driveway |
| roadSurfaceType: | Gravel, Paved |
| associationName2: | Camp Lake James |
| carDeedReference: | 1305-761 |
| carPlatBookSlide: | 13/31 |
| elementarySchool: | Nebo |
| exteriorFeatures: | In-Ground Irrigation |
| fullBathBasement: | 1 |
| interiorFeatures: | Kitchen Island, Open Floorplan, Pantry, Split Bedroom, Storage, Walk-In Closet(s), Wet Bar |
| taxAssessedValue: | 704660 |
| communityFeatures: | Fitness Center, Game Court, Hot Tub, Lake Access, Outdoor Pool, Tennis Court(s), Walking Trails |
| fireplaceFeatures: | Gas Log, Great Room, Porch, Propane, See Through |
| foundationDetails: | Basement |
| listingOfficeName: | Engel & Volkers Foothills Lake James |
| mainLevelGarageYN: | no |
| newConstructionYN: | no |
| architecturalStyle: | Cabin |
| roadResponsibility: | Private Maintained Road |
| waterfrontFeatures: | Boat Slip (Deed), Boat Slip – Community |
| carConstructionType: | Site Built |
| carHoaSubjectToDues: | Mandatory |
| zoningSpecification: | r |
| allowedUseCaseGroups: | IDX |
| middleOrJuniorSchool: | East McDowell |
| sqFtTotalPropertyHla: | 3177 |
| constructionMaterials: | Log, Stone Veneer |
| attributionTypeListing: | List Agent Email |
| belowGradeFinishedArea: | 1564 |
| associationFeeFrequency: | Annually |
| associationAnnualExpense: | 6400.00 |
| associationFee2Frequency: | Annually |
| specialListingConditions: | None |
| propertySubTypeAdditional: | None |
| carPlatReferenceSectionPages: | 13/31 |
| carProposedSpecialAssessmentYN: | yes |
| carProposedSpecialAssessmentDescription: | Possible assessment for gate |