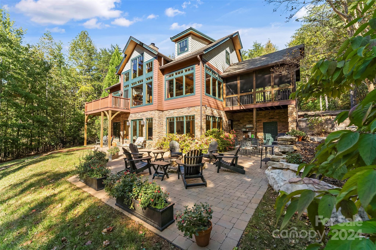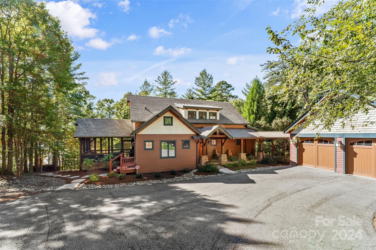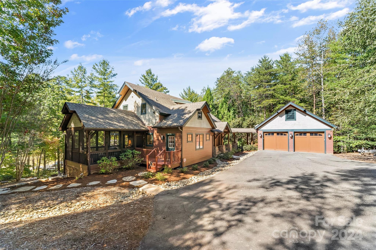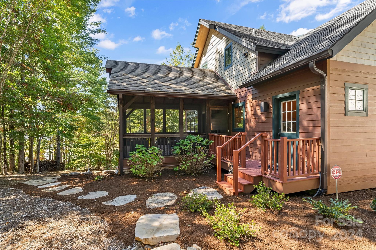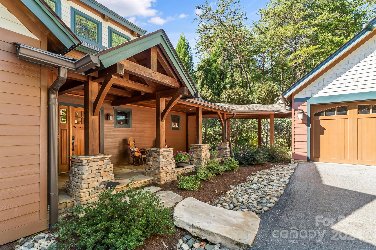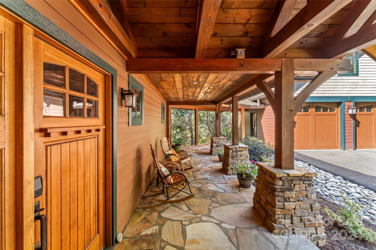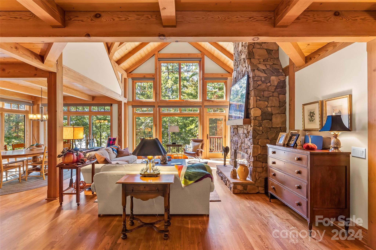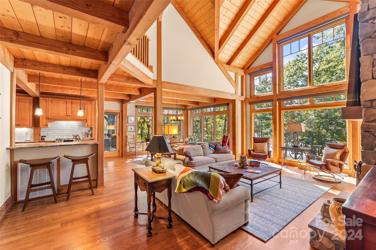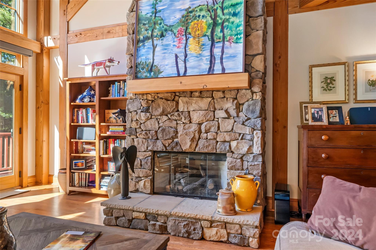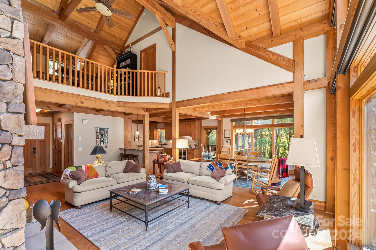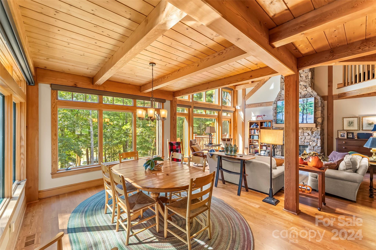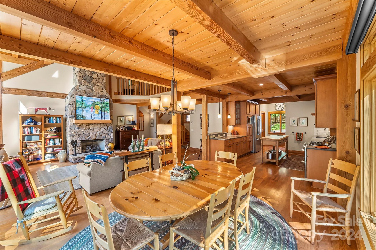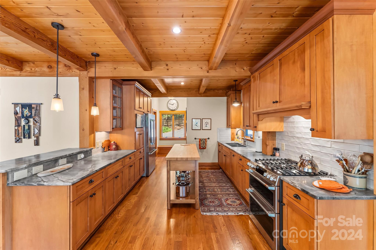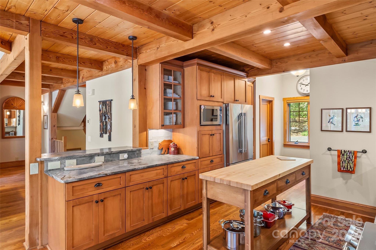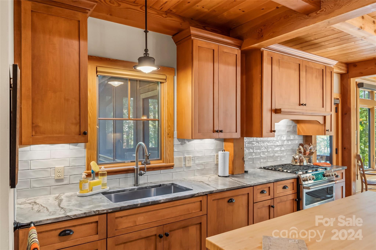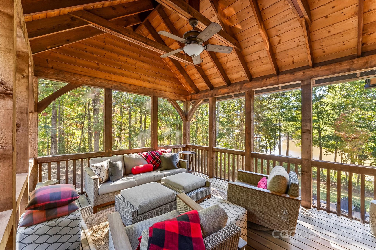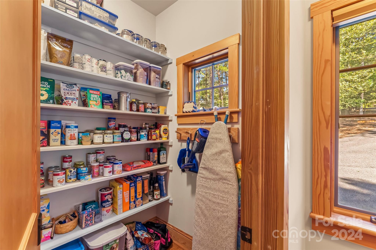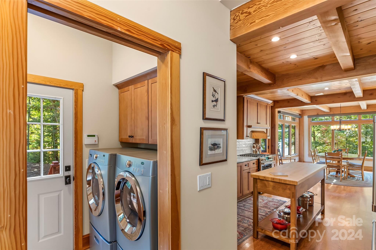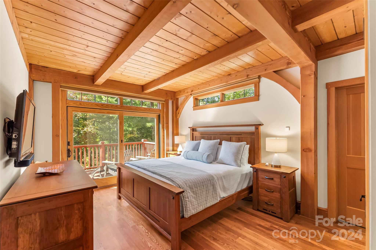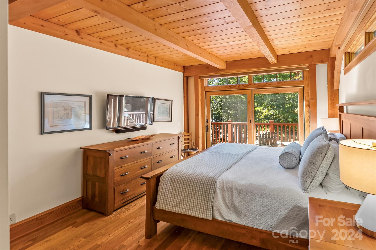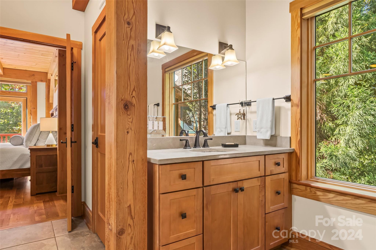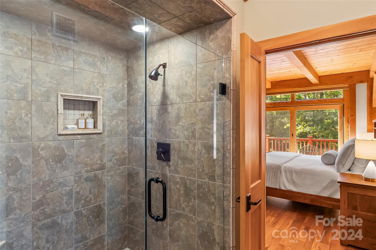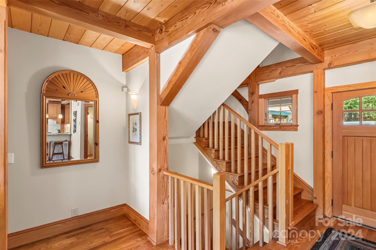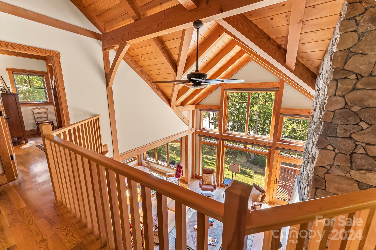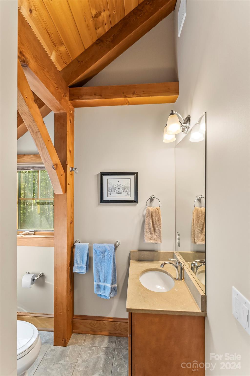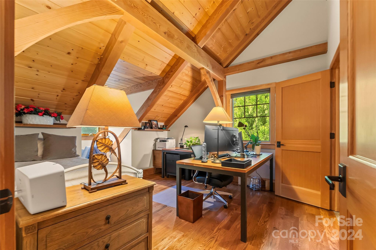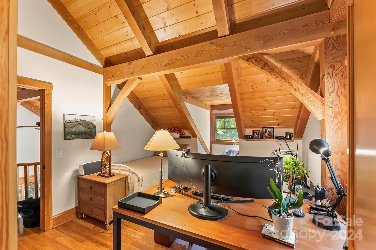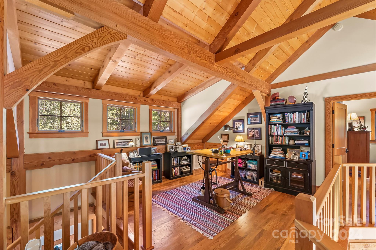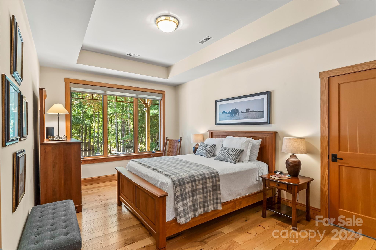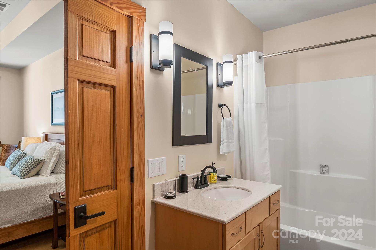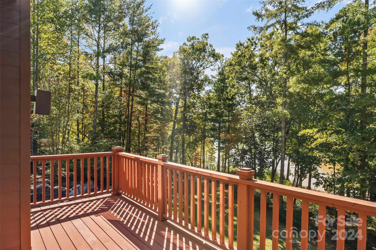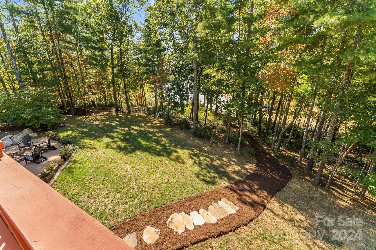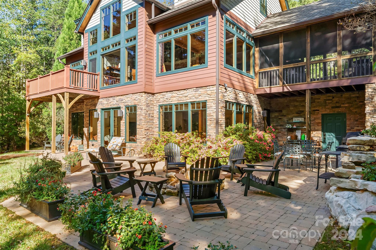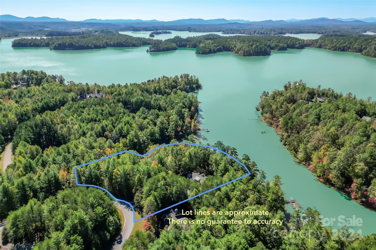
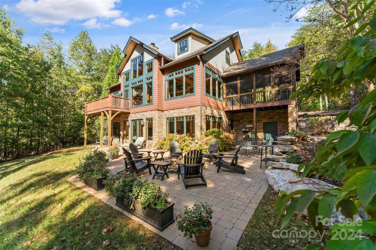
Beautiful waterfront Timber Peg home on 2+ acres. Two story great room with large windows and beams provide warmth and light. Cozy great room with stone fireplace opens to dining area and updated kitchen. Granite counters, a breakfast bar, SS appliances & large walk in pantry. Side entry door to mudroom & laundry with sink and cabinetry. Primary bedroom looks out over the lake with private deck, double closets, ensuite bath with large tiled shower, soaking tub & double sinks. Upper level features two bedrooms with ensuite baths and a loft.
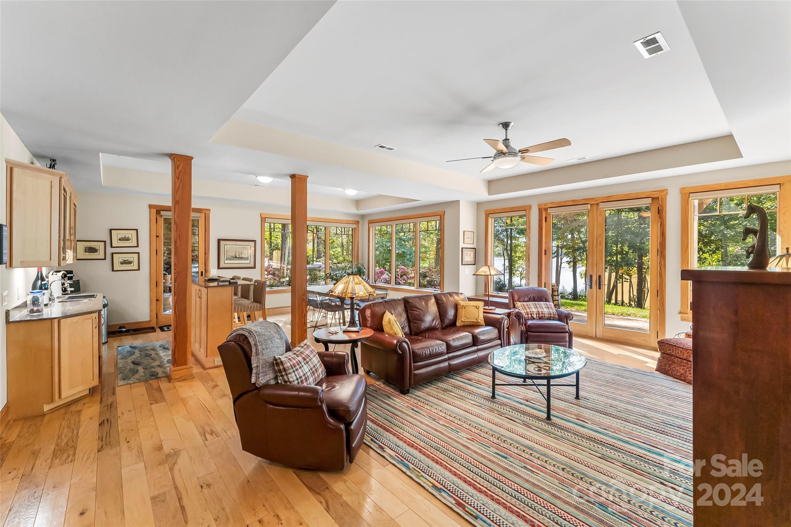
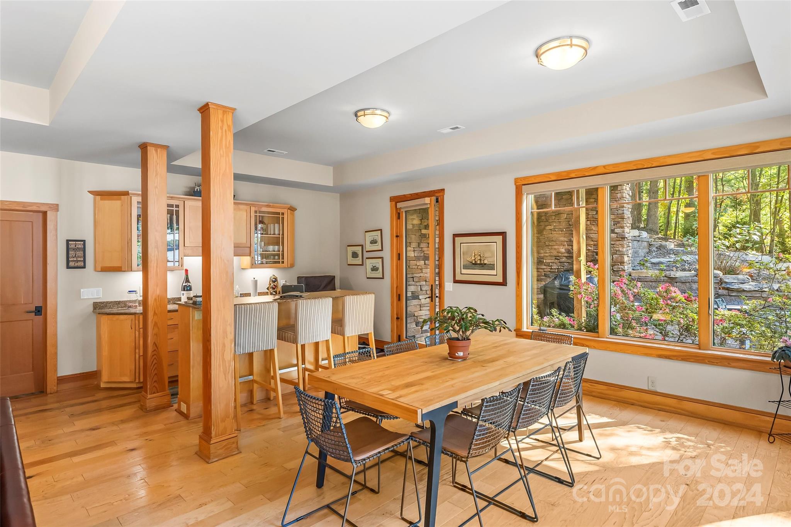
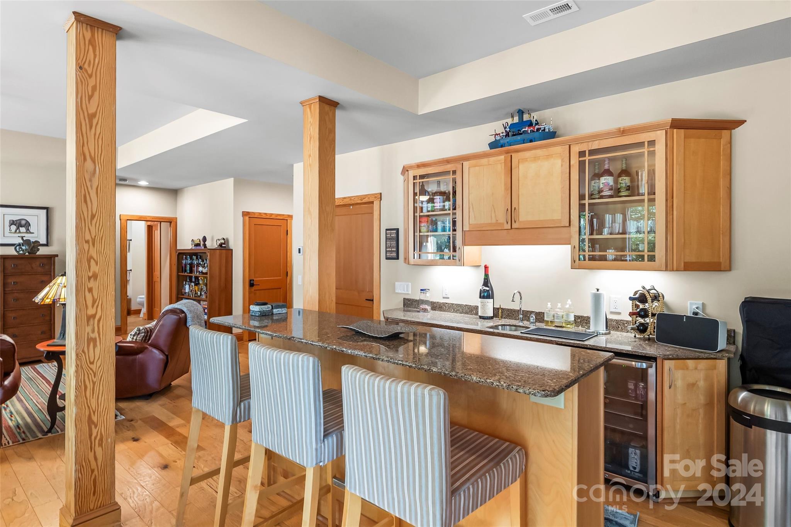
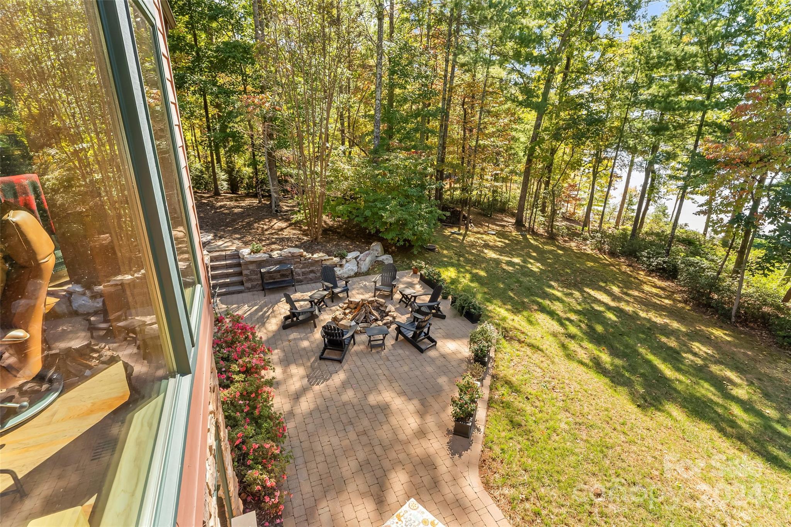
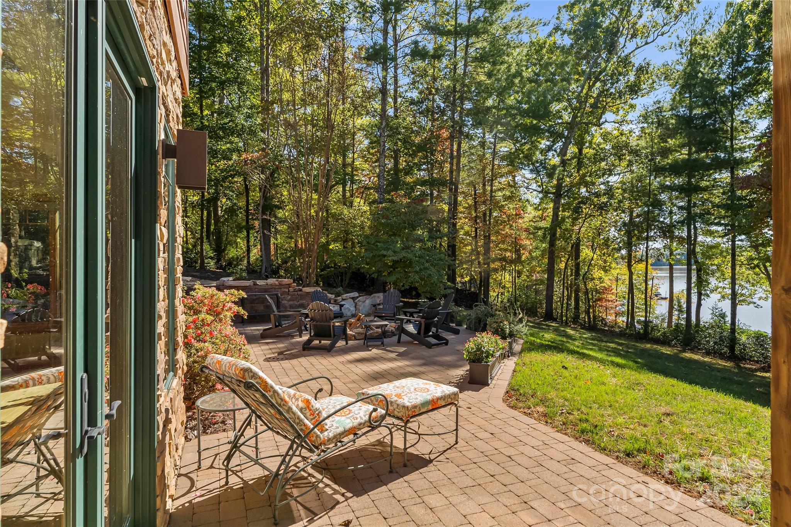
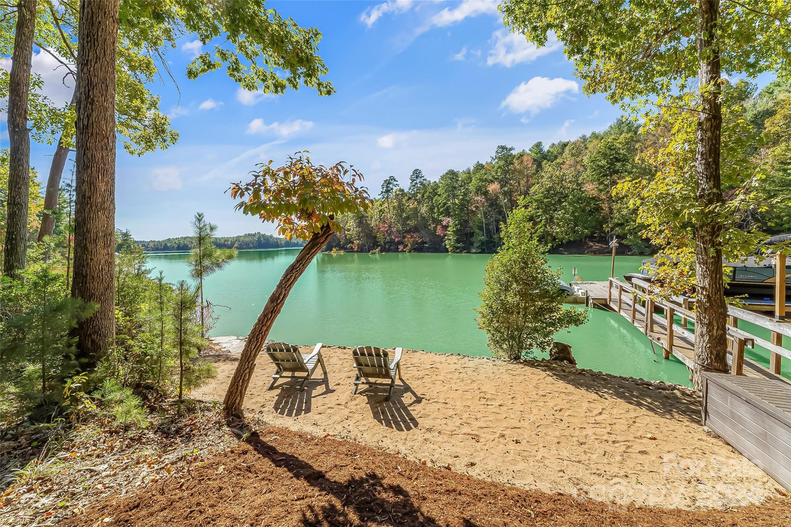
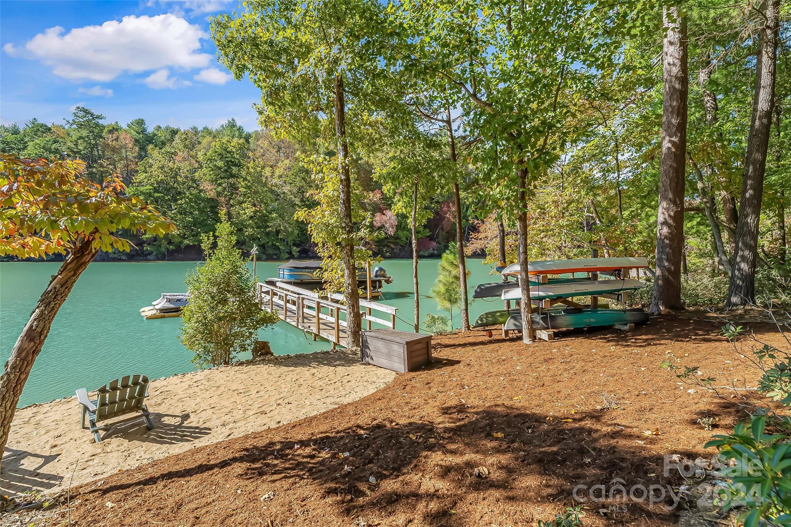
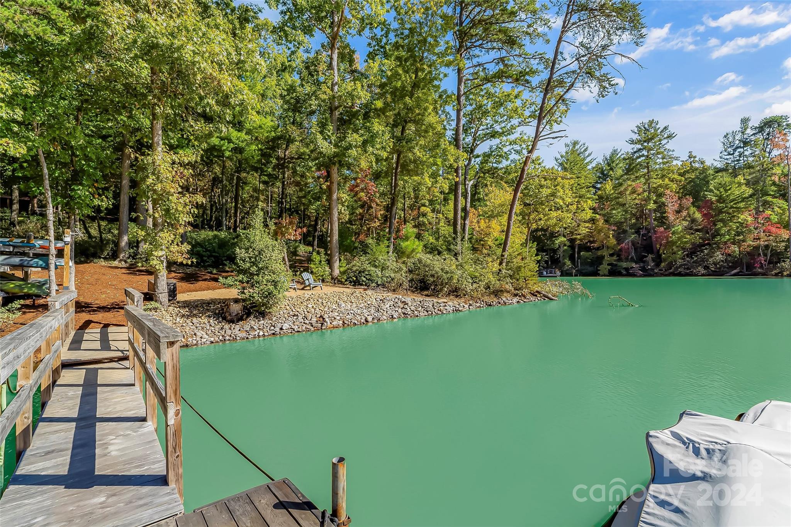
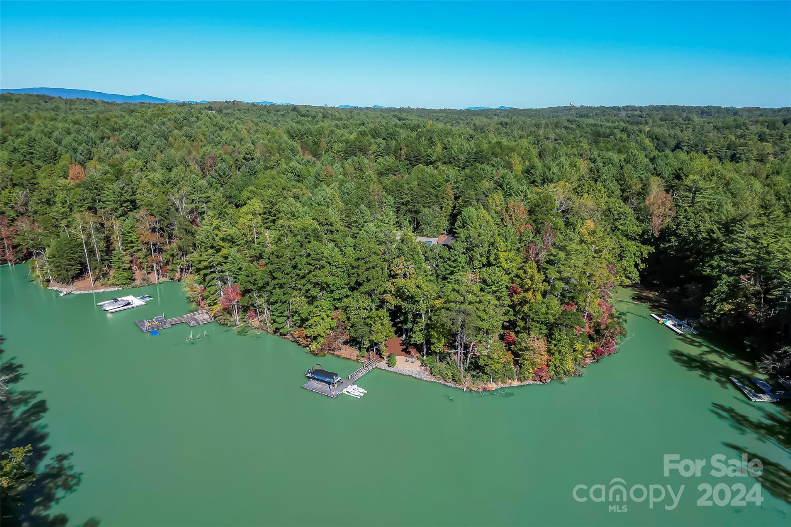
Lower level has 4th BR with attached hall bath. Spacious family room with wet bar overlooking the lake. Enjoy the fire pit and stone paver patio at ground level or take an easy walk to the lake where you’ll find a private beach area, kayak rack, dock with lift and jet ski dock. Water, power, Wifi and security cameras at the dock. Large exterior entry storage area for lake toys. 2 car detached garage with covered walkway to front porch.
| Price: | 2280000 |
| Address: | 1590 Old Dry Creek Road |
| City: | Morganton |
| County: | Burke |
| State: | North Carolina |
| Zip Code: | 28655 |
| Subdivision: | Southpointe |
| MLS: | 4162234 |
| Year Built: | 2009 |
| Square Feet: | 3,508 |
| Acres: | 2.66 |
| Lot Square Feet: | 2.66 acres |
| Bedrooms: | 4 |
| Bathrooms: | 5 |
| Half Bathrooms: | 1 |
| roof: | Shingle |
| sewer: | Septic Installed |
| heating: | Central, Electric, Forced Air, Heat Pump |
| basement: | Daylight, Exterior Entry, Finished, Full, Interior Entry, Storage Space, Walk-Out Access |
| flooring: | Tile, Wood |
| assumable: | No |
| elevation: | 1000 |
| roomCount: | 14 |
| appliances: | Bar Fridge, Dishwasher, Dryer, Gas Range, Microwave, Refrigerator, Tankless Water Heater, Washer, Washer/Dryer |
| basementYN: | yes |
| highSchool: | Freedom |
| bedroomMain: | 1 |
| carSqFtMain: | 1519 |
| lotFeatures: | Beach Front, Private, Rolling Slope, Wooded, Views, Waterfront |
| waterSource: | Public |
| bedroomUpper: | 2 |
| carAuctionYN: | no |
| carSqFtUpper: | 787 |
| ccrSubjectTo: | Yes |
| doorFeatures: | French Doors, Insulated Door(s) |
| fullBathMain: | 1 |
| halfBathMain: | 1 |
| lotSizeUnits: | Acres |
| poolFeatures: | Outdoor Pool – Community |
| carSqFtGarage: | 576 |
| fullBathUpper: | 2 |
| openParkingYN: | no |
| waterBodyName: | Lake James |
| associationFee: | 1155 |
| horseAmenities: | None |
| associationName: | Catawba Valley Property Mgmt |
| bedroomBasement: | 1 |
| carHoaSubjectTo: | Required |
| cityTaxesPaidTo: | No City Taxes Paid |
| laundryFeatures: | Electric Dryer Hookup, Mud Room, Main Level, Sink, Washer Hookup |
| parkingFeatures: | Detached Garage, Garage Door Opener, Garage Faces Side |
| roadSurfaceType: | Asphalt, Paved |
| carDeedReference: | 1529-220 |
| carPlatBookSlide: | 26/173 |
| elementarySchool: | Oak Hill |
| exteriorFeatures: | Fire Pit, Dock |
| fullBathBasement: | 1 |
| interiorFeatures: | Breakfast Bar, Built-in Features, Entrance Foyer, Garden Tub, Open Floorplan, Pantry, Split Bedroom, Storage, Walk-In Closet(s), Walk-In Pantry, Wet Bar |
| taxAssessedValue: | 1431610 |
| communityFeatures: | Clubhouse, Lake Access, Street Lights, Walking Trails |
| fireplaceFeatures: | Fire Pit, Living Room, Propane |
| foundationDetails: | Basement |
| listingOfficeName: | Engel & Volkers Foothills Lake James |
| mainLevelGarageYN: | yes |
| newConstructionYN: | no |
| architecturalStyle: | Arts and Crafts |
| attributionContact: | [email protected] |
| roadResponsibility: | Publicly Maintained Road |
| waterfrontFeatures: | Beach - Private, Boat Lift, Dock, Personal Watercraft Lift |
| carConstructionType: | Site Built |
| carHoaSubjectToDues: | Mandatory |
| zoningSpecification: | PRMU-CD |
| allowedUseCaseGroups: | IDX |
| carSqFtUnheatedTotal: | 341 |
| carSqFtUnheatedUpper: | 65 |
| middleOrJuniorSchool: | Table Rock |
| sqFtTotalPropertyHla: | 3508 |
| constructionMaterials: | Fiber Cement, Stone |
| attributionTypeListing: | List Agent Email |
| belowGradeFinishedArea: | 1202 |
| associationFeeFrequency: | Annually |
| carSqFtUnheatedBasement: | 276 |
| associationAnnualExpense: | 1155.00 |
| specialListingConditions: | None |
| carPlatReferenceSectionPages: | 26/173 |
| carProposedSpecialAssessmentYN: | no |