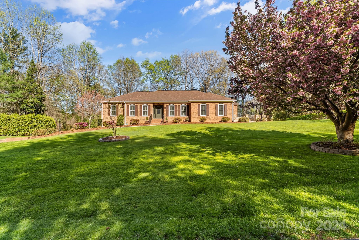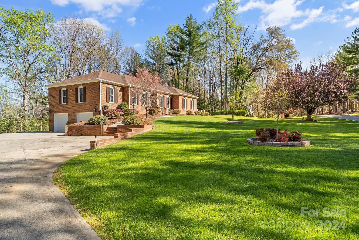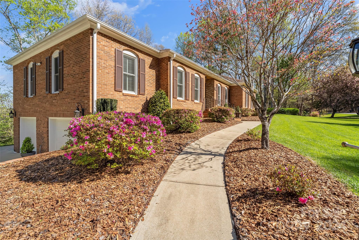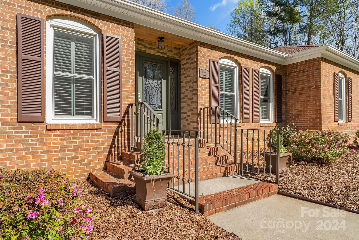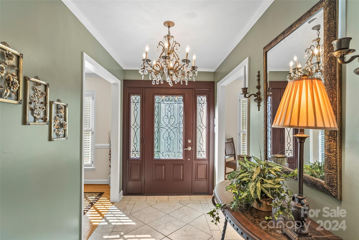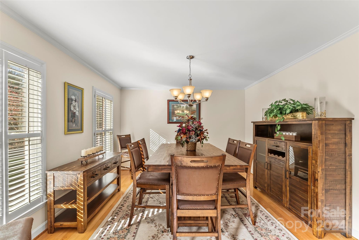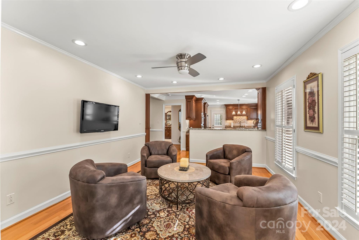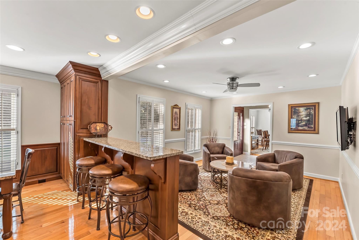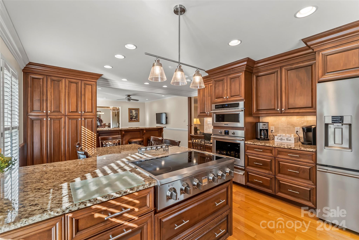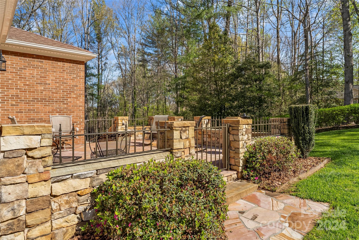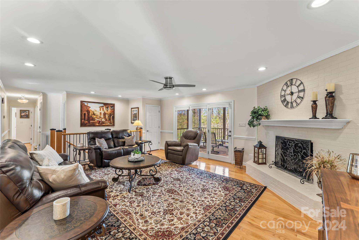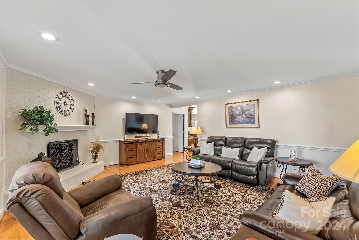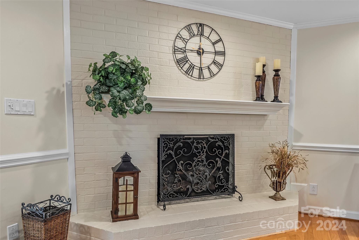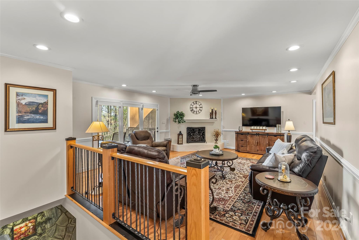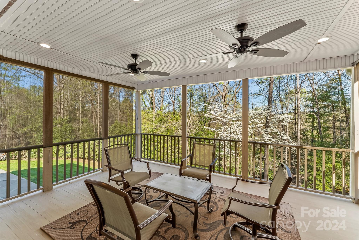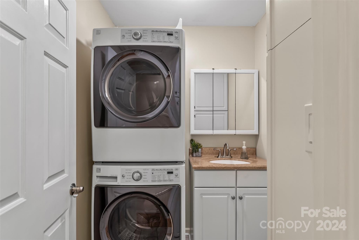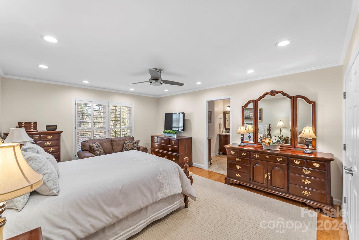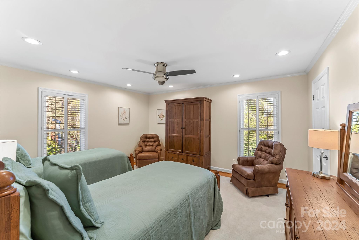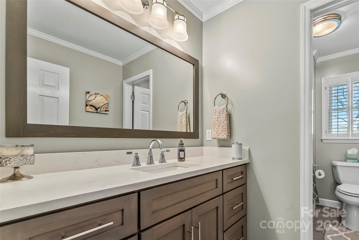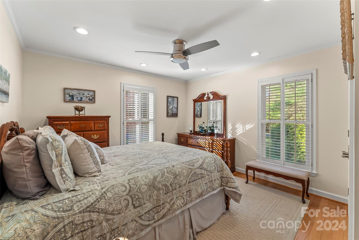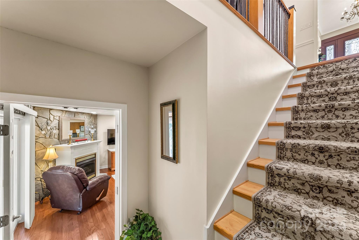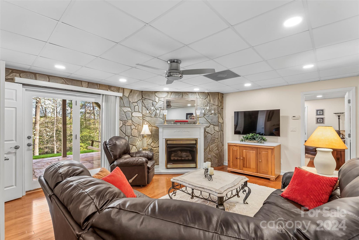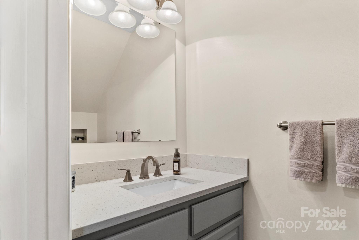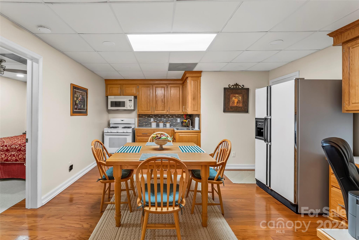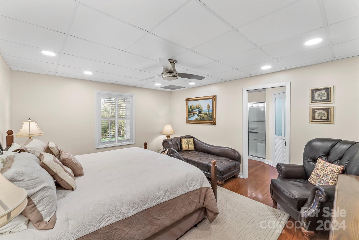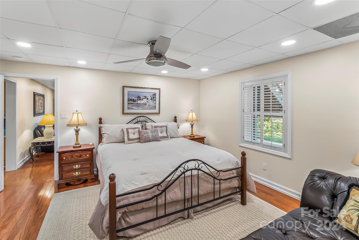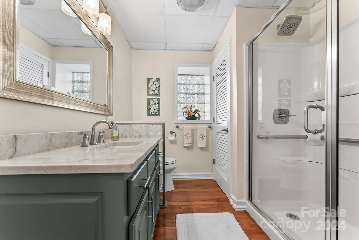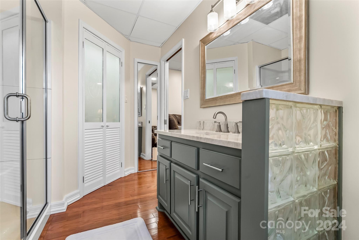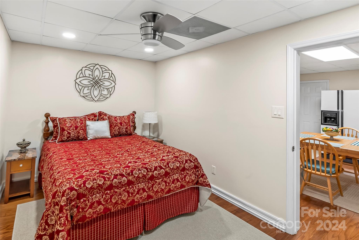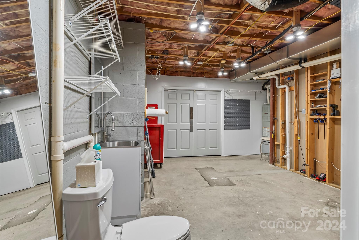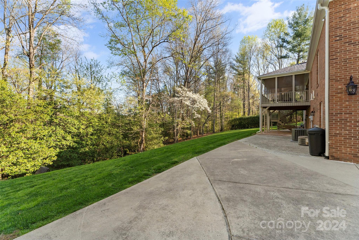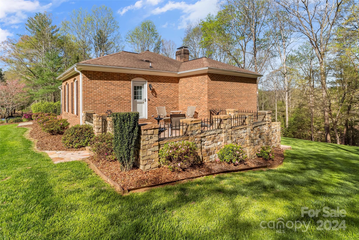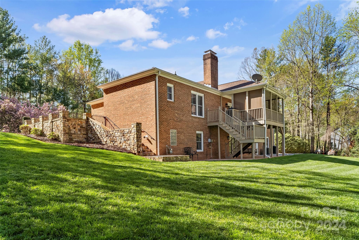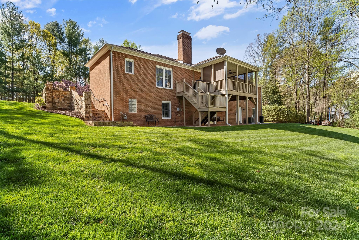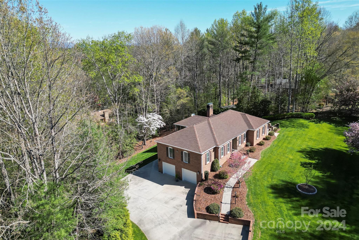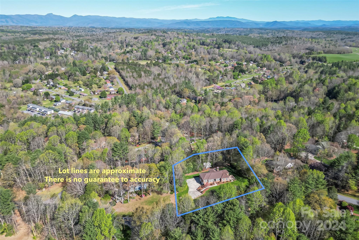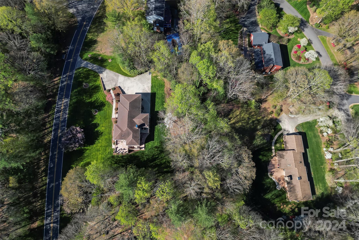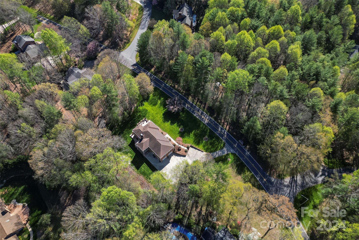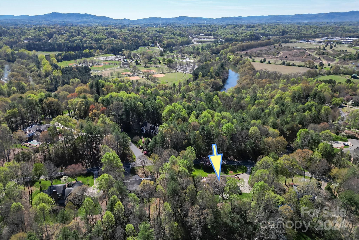
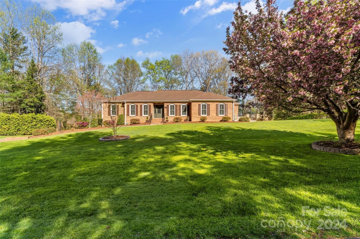
Impeccably maintained brick home located close to Morganton. Main level living with large eat-in kitchen–granite island table and additional bar seating for informal eating. Granite tops with all, newer stainless steel appliances included. Attached keeping room for entertaining & full dining room for more formal meals. Sweet brick patio off kitchen for easy outdoor dining. Primary bedroom & ensuite bath has 2 closets, double sinks & walk in tiled shower. Split bedroom plan with 2 additional bedrooms and hall bath. Living room has brick gas log fireplace & french doors to large screened porch. Lower level has separate living area w/fireplace, full kitchen, BR & full & half bath. Great for guests or multi generational living. Oversized garage w/direct access to large workshop area or additional storage. Hardwood floors throughout entire house w/tiled baths. Sprinkler system in front and side yards and large concrete drive with plenty of parking. Just 5 min to downtown Morganton.
| Price: | 570000 |
| Address: | 203 Lost Corner Road |
| City: | Morganton |
| County: | Burke |
| State: | North Carolina |
| Zip Code: | 28655 |
| Subdivision: | Highland Park |
| MLS: | 4127267 |
| Year Built: | 1986 |
| Square Feet: | 3,272 |
| Acres: | 0.91 |
| Lot Square Feet: | 0.91 acres |
| Bedrooms: | 4 |
| Bathrooms: | 4 |
| Half Bathrooms: | 1 |
| roof: | Shingle |
| sewer: | Public Sewer |
| heating: | Forced Air, Natural Gas |
| basement: | Basement Garage Door, Basement Shop, Daylight, Exterior Entry, Finished, Interior Entry, Walk-Out Access |
| flooring: | Hardwood, Tile, Wood |
| assumable: | No |
| elevation: | 1000 |
| roomCount: | 16 |
| appliances: | Dishwasher, Dryer, Electric Cooktop, Electric Water Heater, Microwave, Refrigerator, Wall Oven, Warming Drawer, Washer, Washer/Dryer |
| basementYN: | yes |
| highSchool: | Freedom |
| mlgCanView: | 1 |
| bedroomMain: | 3 |
| carSqFtMain: | 2178 |
| lotFeatures: | Cleared, Level, Wooded |
| waterSource: | City |
| carAuctionYN: | no |
| ccrSubjectTo: | Yes |
| doorFeatures: | French Doors, Insulated Door(s), Mirrored Closet Door(s) |
| fullBathMain: | 2 |
| lotSizeUnits: | Acres |
| carSqFtGarage: | 614 |
| openParkingYN: | no |
| horseAmenities: | None |
| bedroomBasement: | 1 |
| carHoaSubjectTo: | None |
| cityTaxesPaidTo: | Morganton |
| laundryFeatures: | Electric Dryer Hookup, Laundry Room, Main Level, Sink, Washer Hookup |
| parkingFeatures: | Basement, Driveway, Attached Garage, Garage Door Opener, Garage Faces Side, Garage Shop, Keypad Entry |
| roadSurfaceType: | Concrete, Paved |
| carDeedReference: | 805-969 |
| carPlatBookSlide: | 8/110 |
| elementarySchool: | Mountain View |
| exteriorFeatures: | In-Ground Irrigation |
| fullBathBasement: | 1 |
| halfBathBasement: | 1 |
| interiorFeatures: | Breakfast Bar, Built-in Features, Entrance Foyer, Kitchen Island, Split Bedroom, Walk-In Closet(s) |
| taxAssessedValue: | 363111 |
| communityFeatures: | None |
| fireplaceFeatures: | Family Room, Gas Log, Living Room |
| foundationDetails: | Basement |
| listingOfficeName: | Engel & Volkers Foothills Lake James |
| lotSizeDimensions: | 208x219x102x91x165 |
| mainLevelGarageYN: | no |
| newConstructionYN: | no |
| architecturalStyle: | Colonial, Ranch |
| attributionContact: | [email protected] |
| roadResponsibility: | Publicly Maintained Road |
| waterfrontFeatures: | None |
| carConstructionType: | Site Built |
| carHoaSubjectToDues: | No |
| zoningSpecification: | LID N-CO |
| allowedUseCaseGroups: | IDX |
| carSqFtUnheatedTotal: | 1004 |
| middleOrJuniorSchool: | Walter Johnson |
| sqFtTotalPropertyHla: | 3272 |
| constructionMaterials: | Brick Full |
| subAgencyCompensation: | 0.0 |
| attributionTypeListing: | List Agent Email |
| belowGradeFinishedArea: | 1094 |
| buyerAgencyCompensation: | 2.5 |
| carSqFtUnheatedBasement: | 1004 |
| specialListingConditions: | None |
| dualVariableCompensationYN: | no |
| carPlatReferenceSectionPages: | 8/110 |
| carProposedSpecialAssessmentYN: | no |