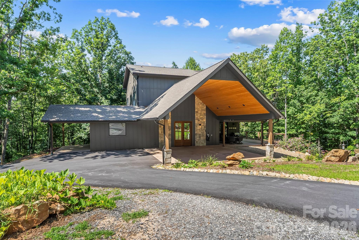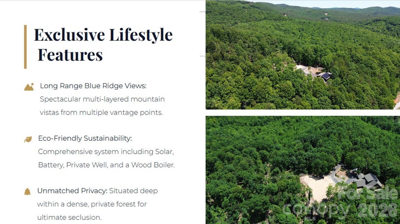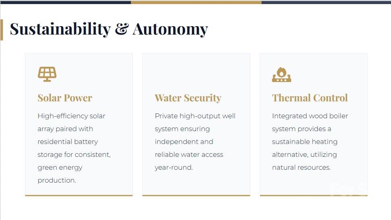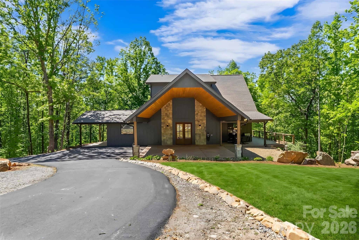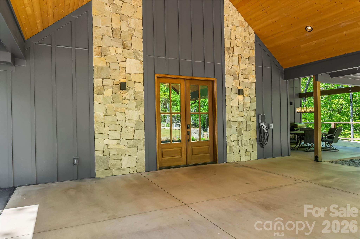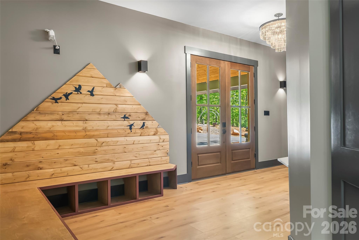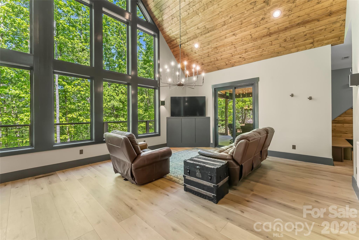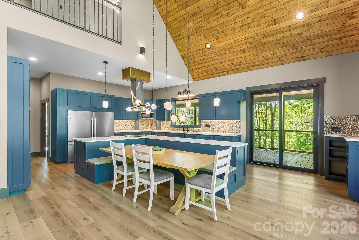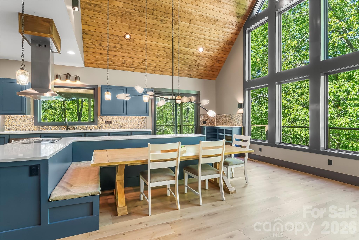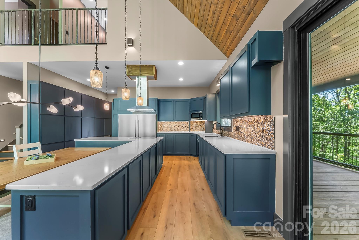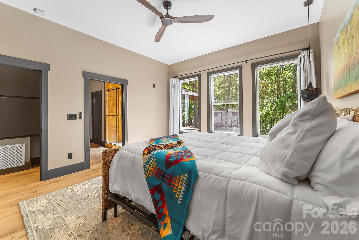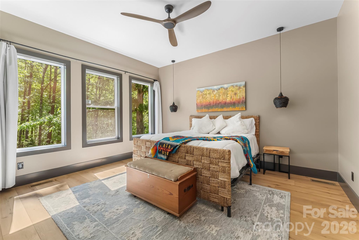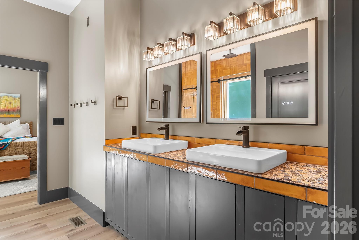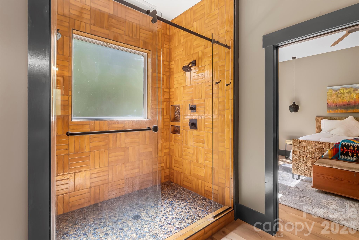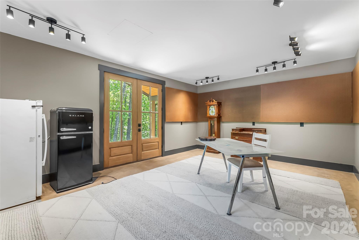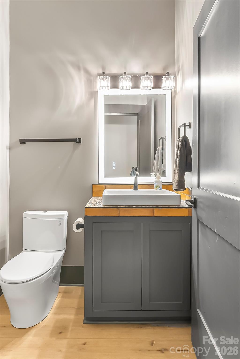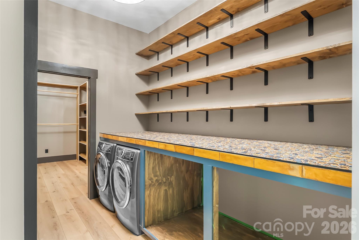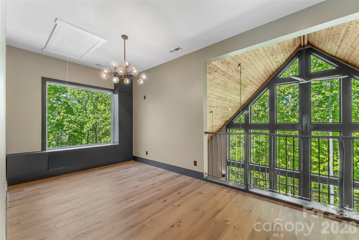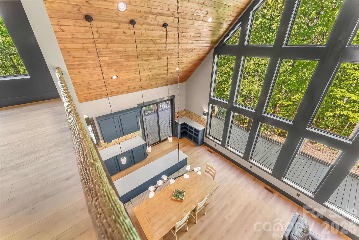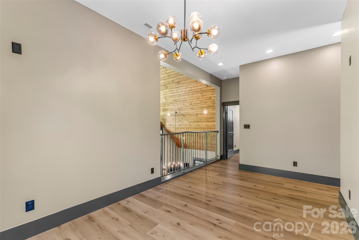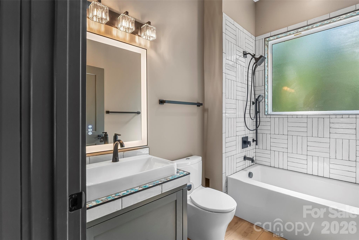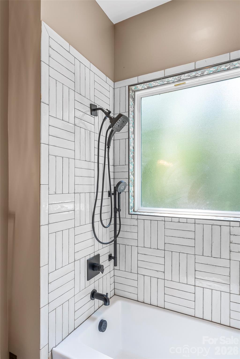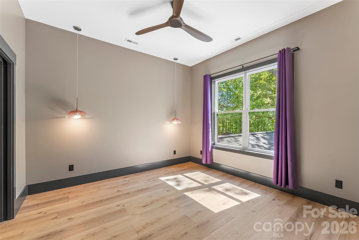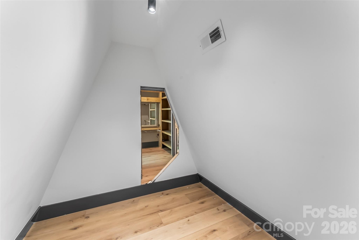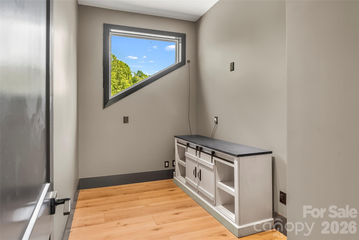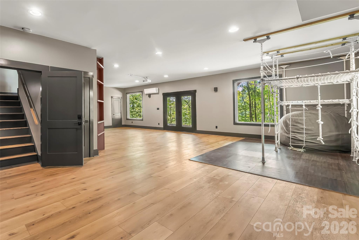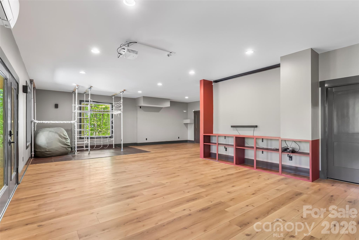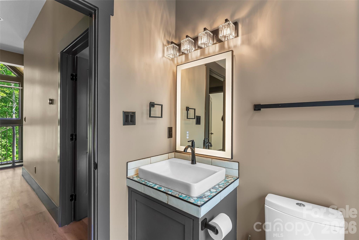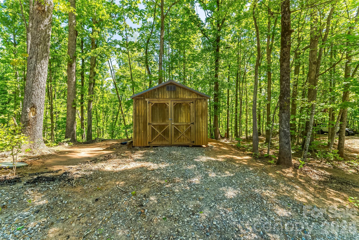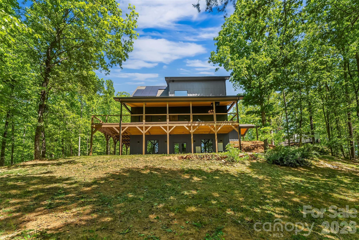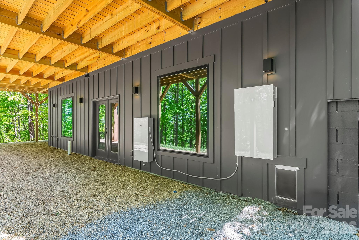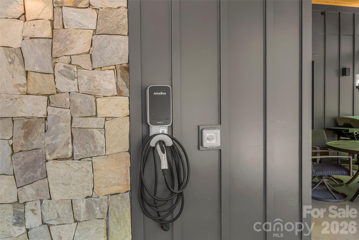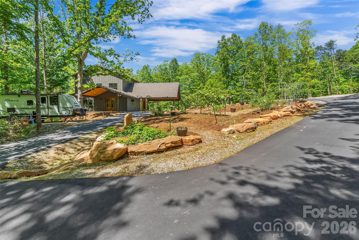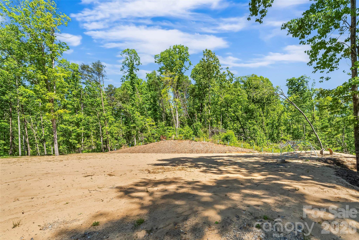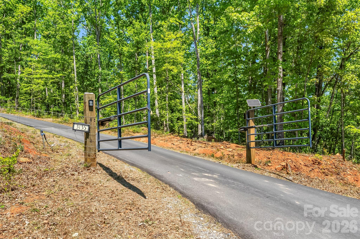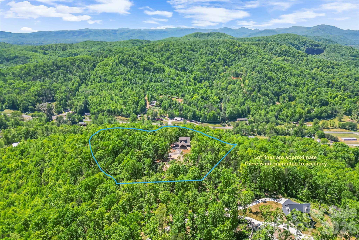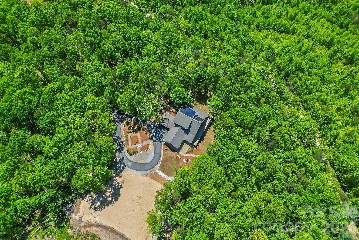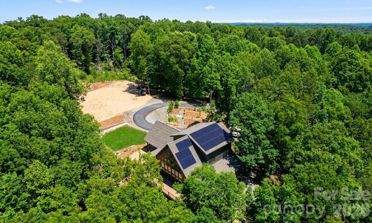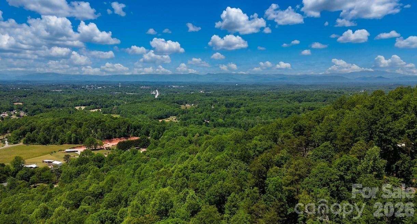
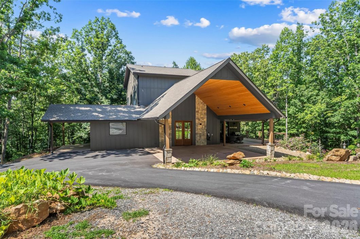
Welcome to your mountain top retreat on 7-acres. This exceptional 2024-built home offers the perfect blend of privacy, luxury, and modern efficiency. A gated entrance welcomes you along a graded gravel road leading to a paved circular drive setting the tone for the impressive design and thoughtful details throughout this 4,252-square-foot home. A spacious entry off the covered porte cochere—equipped with two EV chargers—adds both function and style. Step inside to a grand open great room featuring soaring ceilings and dramatic floor-to-ceiling windows that frame breathtaking natural surroundings and flood the space with light. Blue Ridge views open in the winter but once leafed out, the tress create a private sanctuary. The heart of the home is a chef’s kitchen outfitted with quartz countertops, abundant cabinetry, an induction range and double refrigerator/freezers. The main-level primary suite is complete with a double-sided tiled shower, dual sinks, and an expansive walk-in closet conveniently connected to the laundry room with built-in storage. Upstairs, a versatile loft space is complemented by a pocket office and two generously sized bedrooms sharing a full tiled bath. One bedroom features a walk-in closet with a charming access door to a finished attic space—perfect for storage or a creative hideaway. The lower level expands the living space with a large recreation/family room, a full bath, and an additional flex room ideal as a guest bedroom or office. Step out to the lower patio, already wired for a hot tub and enjoy outdoor living off the main level with covered and open wraparound decking, perfect for dining & relaxing. Exterior amenities, including additional covered parking, a gravel RV pad with well and septic hookups, and a level area previously used as a horse riding ring. Sustainable and practical features include Tesla solar panels with back up battery, power and plumbing for a whole-house wood-burning furnace, fruit trees, and a storage shed. This one-of-a-kind property delivers modern mountain living at its finest—private, quiet & designed for comfort. Just 10 minutes to downtown Morganton for shopping, restaurants and entertainment. Less than 10 minutes to I-40 access-1.5 hours to Charlotte and one hour to Asheville.
Listed by: Engel & Volkers Foothills Lake James [email protected]. The data relating to real estate on this Web site derive in part from the Canopy MLS. IDX program. Listings courtesy of Canopy MLS as distributed by MLS GRID. Brokers make an effort to deliver accurate information, but buyers should independently verify any information on which they will rely in a transaction. All properties are subject to prior sale, change or withdrawal. Neither Lake james Real Estate, Inc. nor any listing broker shall be responsible for any typographical errors, misinformation, or misprints, and they shall be held totally harmless from any damages arising from reliance upon this data. This data is provided exclusively for consumers personal, non-commercial use and may not be used for any purpose other than to identify prospective properties they may be interested in purchasing. Proprietary Information © 2026 Canopy MLS. All Rights Reserved. Certain information contained herein is derived from information which is the licensed property of, and copyrighted by, Canopy Multiple Listing Services, Inc. Some IDX listings have been excluded from this website. Based on information submitted to the MLS GRID as of Sunday, September 20th, 2026 at 08:17:17 AM. All data is obtained from various sources and may not have been verified by broker or MLS GRID. Supplied Open House Information is subject to change without notice. All information should be independently reviewed and verified for accuracy. Properties displayed may be listed or sold by various participants in the MLS.
Data services provided by IDX Broker

| Price: | 1,250,000 |
| Address: | 3135 Laurel Heights Drive Extension |
| City: | Morganton |
| County: | Burke |
| State: | North Carolina |
| Zip Code: | 28655 |
| Subdivision: | none |
| MLS: | 4373389 |
| Year Built: | 2024 |
| Square Feet: | 4,251 |
| Acres: | 7.027 |
| Lot Square Feet: | 7.027 acres |
| Bedrooms: | 3 |
| Bathrooms: | 4 |
| Half Bathrooms: | 1 |
| roof: | Architectural Shingle |
| sewer: | Septic Installed |
| heating: | Central, Ductless, Electric, Forced Air, Heat Pump |
| basement: | Daylight, Exterior Entry, Finished, Full, Interior Entry, Storage Space, Walk-Out Access |
| flooring: | Concrete, Tile, Vinyl |
| assumable: | No |
| elevation: | 1000 |
| roomCount: | 14 |
| appliances: | Dishwasher, Dryer, Electric Range, Electric Water Heater, Exhaust Hood, Induction Cooktop, Microwave, Refrigerator |
| basementYN: | yes |
| highSchool: | Patton |
| bedroomMain: | 1 |
| carSqFtMain: | 1987 |
| lotFeatures: | Private, Wooded |
| waterSource: | Well |
| bedroomUpper: | 2 |
| carAuctionYN: | no |
| carSqFtUpper: | 892 |
| ccrSubjectTo: | No |
| doorFeatures: | Sliding Doors |
| fullBathMain: | 1 |
| halfBathMain: | 1 |
| lotSizeUnits: | Acres |
| otherParking: | Carport and porte cochere with 2 EV chargers. Also gravel pad for RV with well and septic hookup. |
| fullBathUpper: | 1 |
| openParkingYN: | no |
| carHoaSubjectTo: | None |
| cityTaxesPaidTo: | No City Taxes Paid |
| laundryFeatures: | Electric Dryer Hookup, Laundry Room, Main Level, Washer Hookup |
| parkingFeatures: | Attached Carport, Circular Driveway, Driveway, Electric Gate, Electric Vehicle Charging Station(s), RV Access/Parking |
| roadSurfaceType: | Asphalt, Gravel, Paved |
| carDeedReference: | 2732/28 |
| elementarySchool: | Mull |
| fullBathBasement: | 1 |
| interiorFeatures: | Attic Other, Attic Walk In, Built-in Features, Drop Zone, Entrance Foyer, Kitchen Island, Open Floorplan, Pantry, Storage, Walk-In Closet(s) |
| taxAssessedValue: | 779224 |
| communityFeatures: | None |
| foundationDetails: | Basement |
| listingOfficeName: | Engel & Volkers Foothills Lake James |
| mainLevelGarageYN: | no |
| newConstructionYN: | no |
| architecturalStyle: | Other |
| roadResponsibility: | Private Maintained Road |
| waterfrontFeatures: | None |
| carConstructionType: | Site Built |
| carHoaSubjectToDues: | No |
| zoningSpecification: | R-3 |
| allowedUseCaseGroups: | IDX |
| middleOrJuniorSchool: | Liberty |
| sqFtTotalPropertyHla: | 4251 |
| constructionMaterials: | Hardboard Siding |
| attributionTypeListing: | List Agent Email |
| belowGradeFinishedArea: | 1372 |
| specialListingConditions: | None |
| carProposedSpecialAssessmentYN: | no |