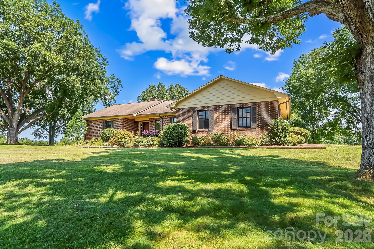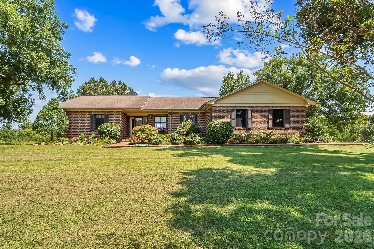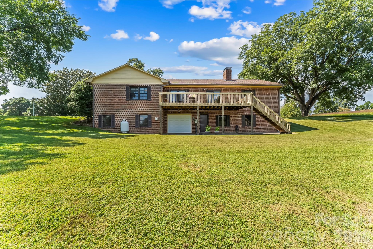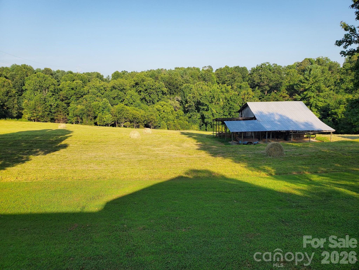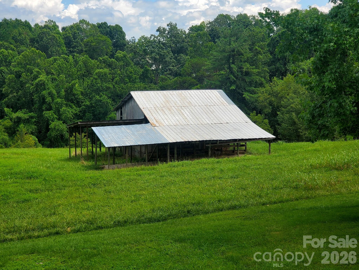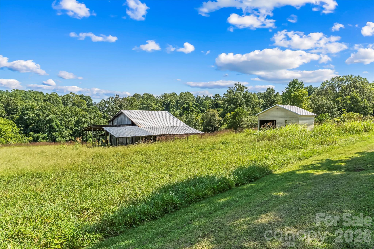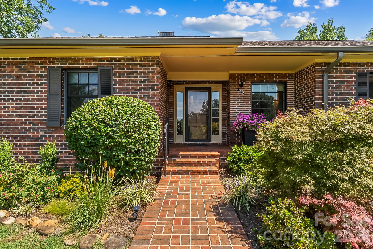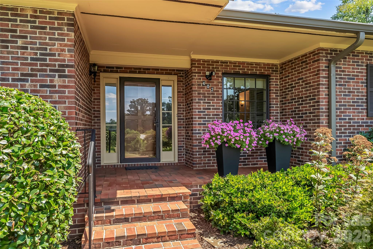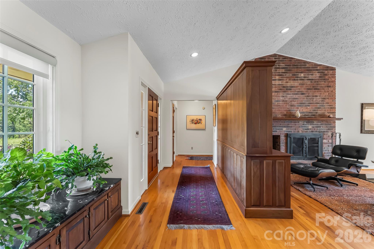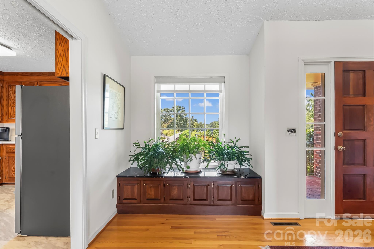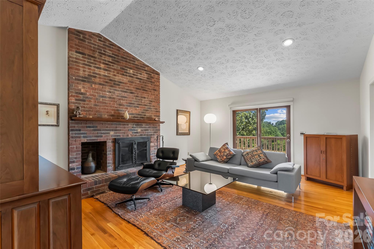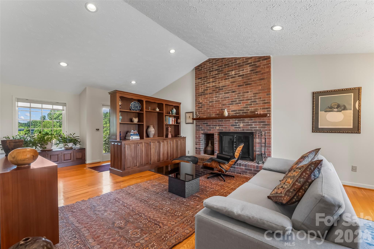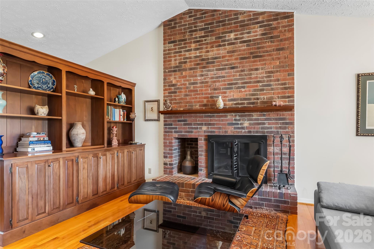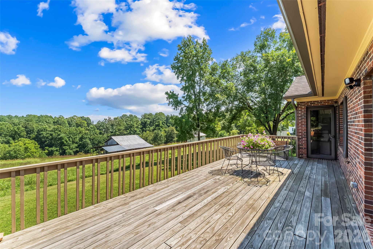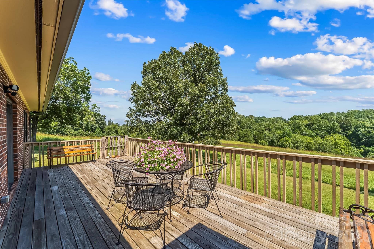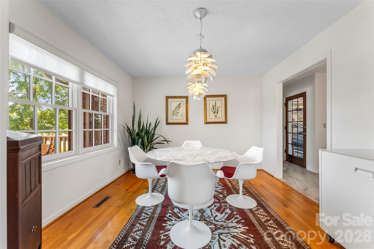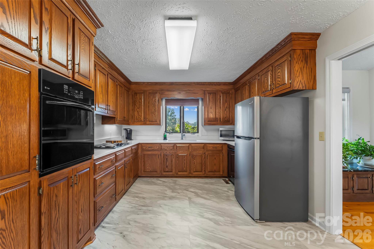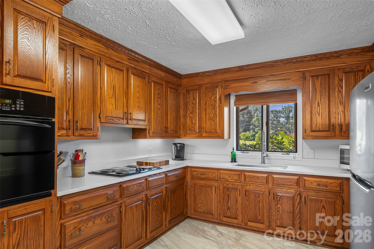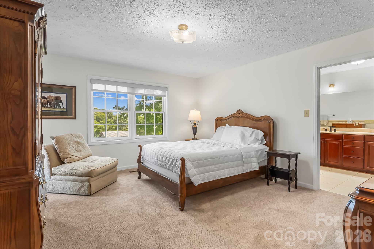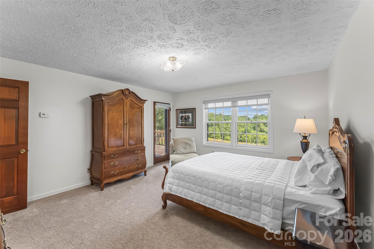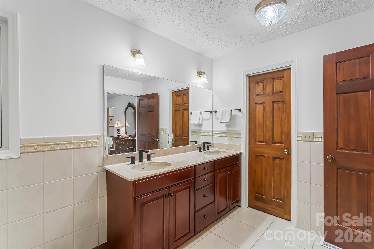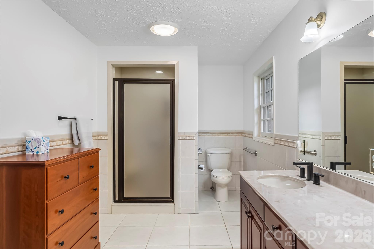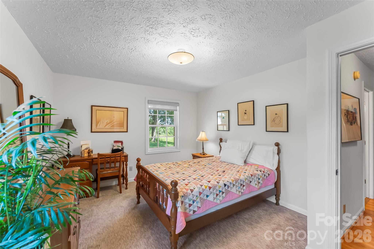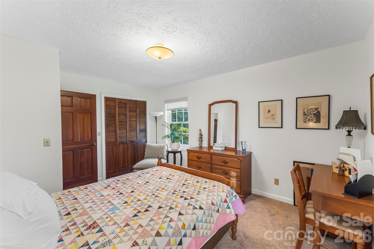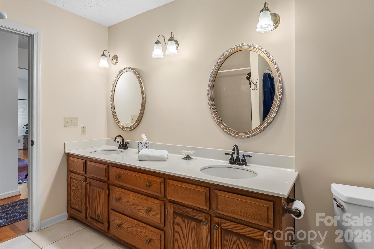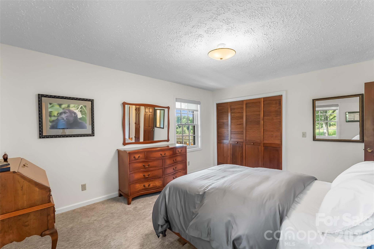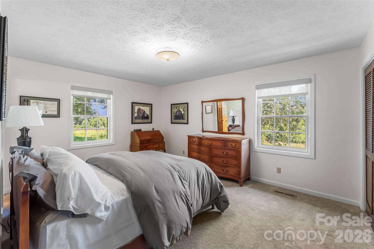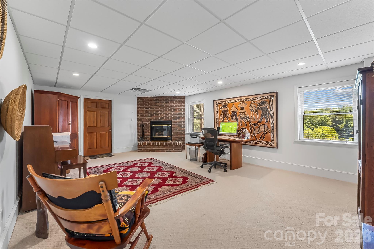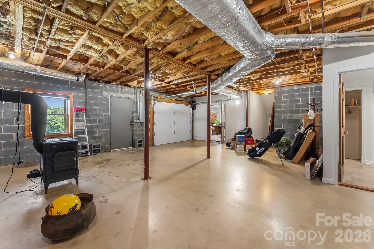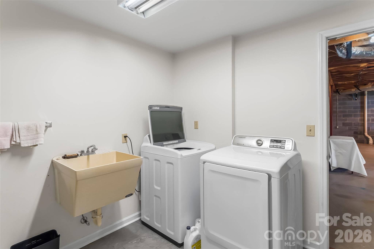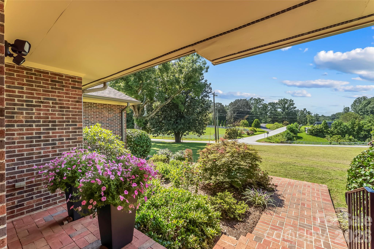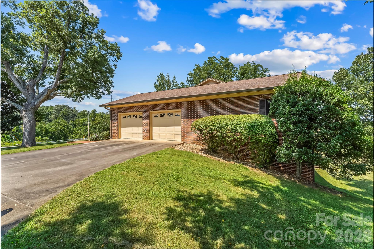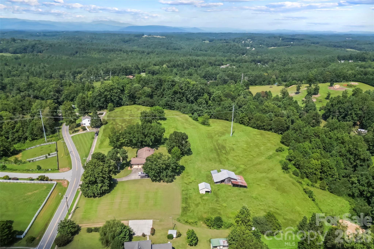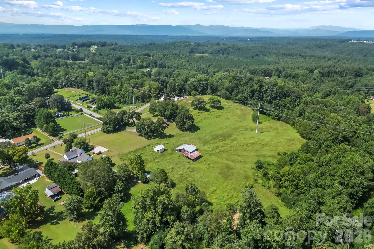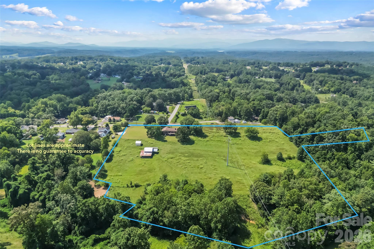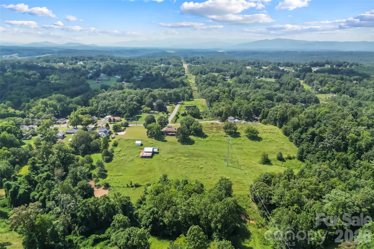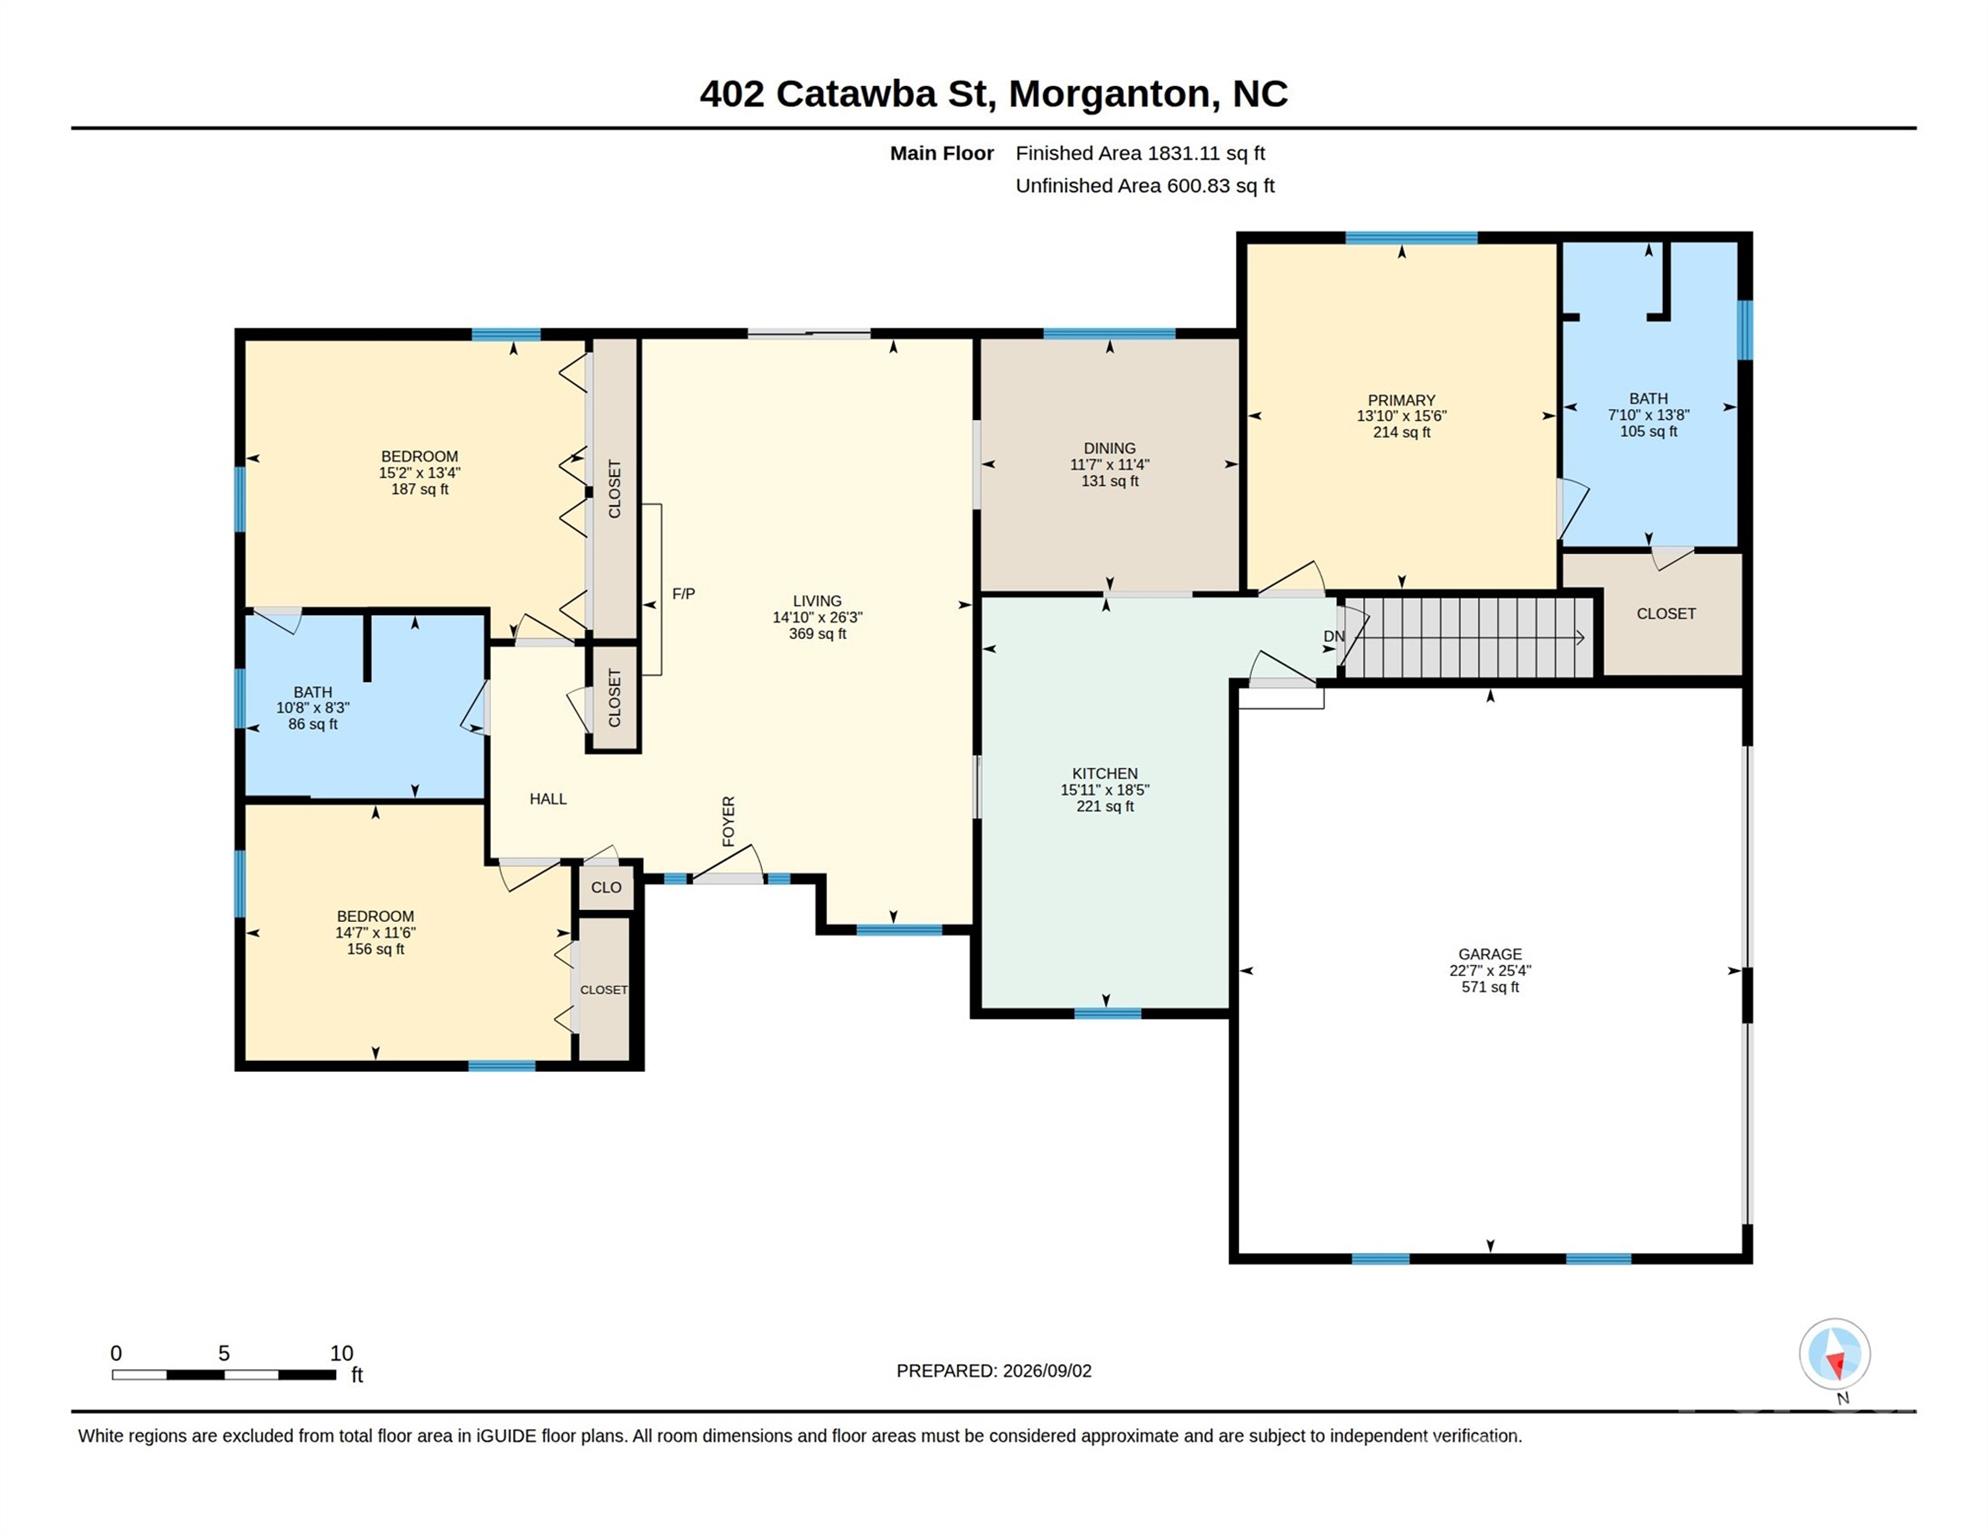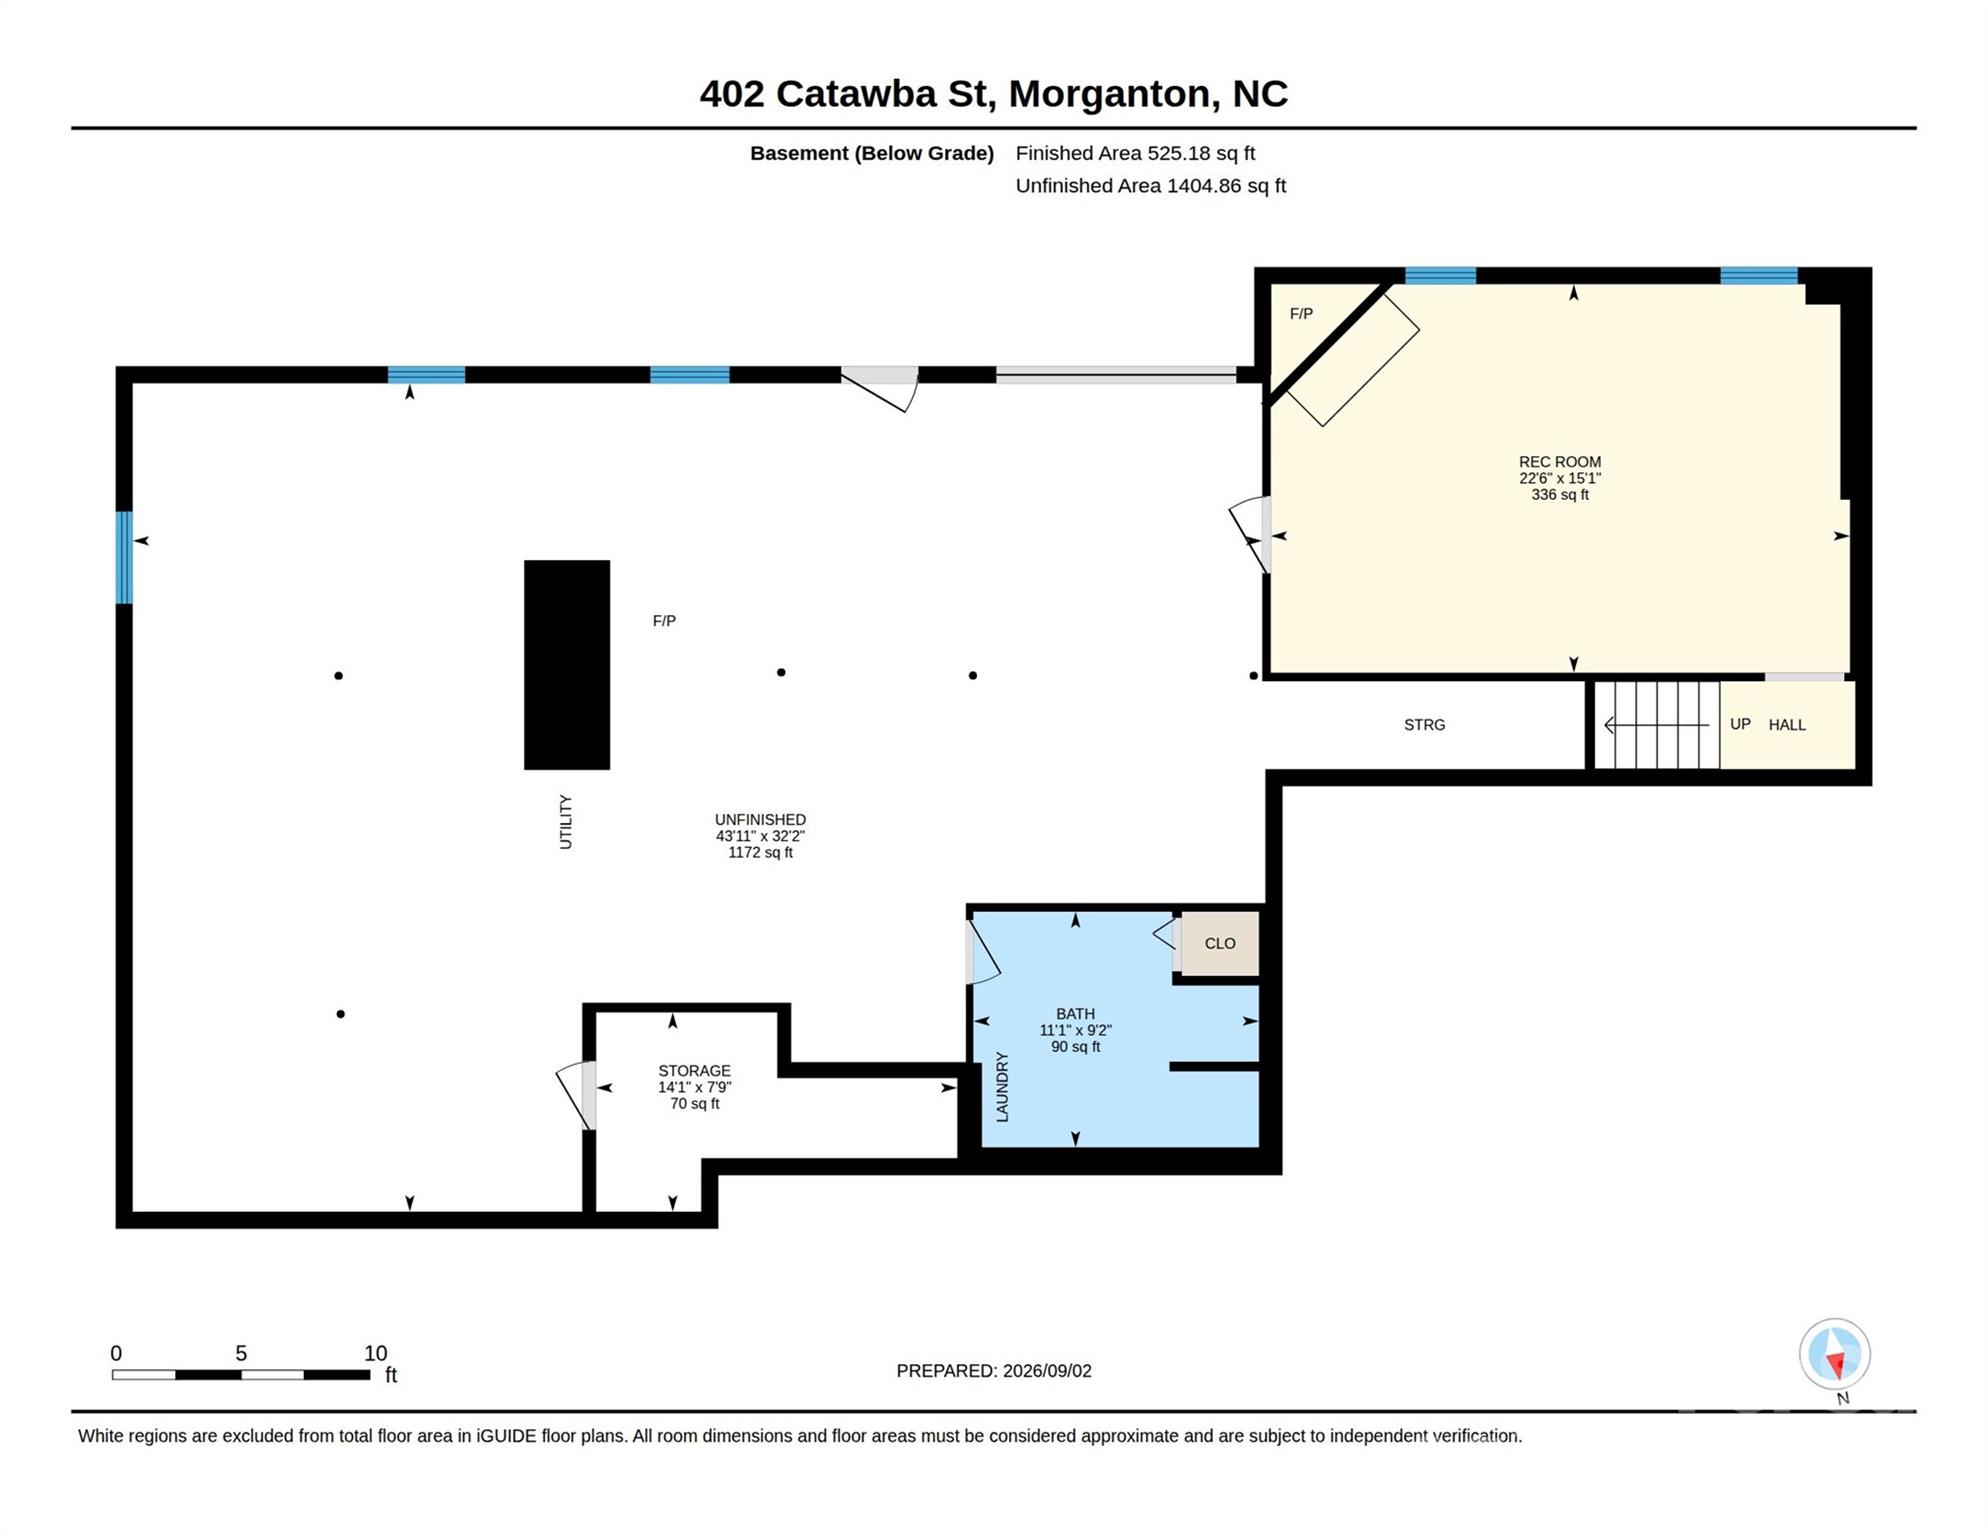
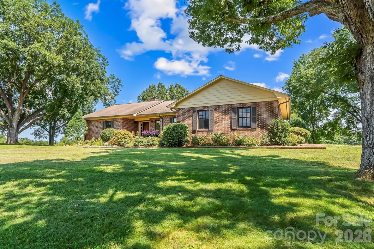
Immaculately maintained 3 Bedroom, 3 Bath brick ranch built in 1986 nestled on 12.35 picturesque acres conveniently located close to Lake James, Glen Alpine, Morganton, I-40 or Marion. Offering over 2300 sq ft of comfortable living space, this property combines the privacy and peacefulness of country living with the convenience of close by amenities. Main floor boasts Living room with woodburning fireplace opening to deck overlooking lawn and pasture, dining room with tons of natural light both with hardwood flooring, well appointed kitchen , primary Bedroom, walk in closet, ensuite Bath. Split floor plan includes 2 additional bedrooms and full Bath providing plenty of space for family or guests. Lower level provides a den/office/man cave with propane fireplace. Large unfinished space has wood burning stove , full Bath, laundry area,additional garage door for easy access opening to patio. Large 2 car garage on main level. With over 12 acres bordered by creek, this property is ideal for a hobby farm,gardening, animals, recreation or simply wide open space and privacy. Acreage includes an older barn currently used for equipment storage and an out building. This property provides a rare opportunity to own a well cared for brick ranch with acreage, convenience and hobby farm potential all in one exceptional property. Duke Power has utility easement in pasture area. See attached document. Roof approx 10yrs old. Heat Pump 2017. Commercial gutters 2022. Most flooring replaced 2023. Furnishings negotiable
Listed by: Engel & Volkers Foothills Lake James [email protected]. The data relating to real estate on this Web site derive in part from the Canopy MLS. IDX program. Listings courtesy of Canopy MLS as distributed by MLS GRID. Brokers make an effort to deliver accurate information, but buyers should independently verify any information on which they will rely in a transaction. All properties are subject to prior sale, change or withdrawal. Neither Lake james Real Estate, Inc. nor any listing broker shall be responsible for any typographical errors, misinformation, or misprints, and they shall be held totally harmless from any damages arising from reliance upon this data. This data is provided exclusively for consumers personal, non-commercial use and may not be used for any purpose other than to identify prospective properties they may be interested in purchasing. Proprietary Information © 2026 Canopy MLS. All Rights Reserved. Certain information contained herein is derived from information which is the licensed property of, and copyrighted by, Canopy Multiple Listing Services, Inc. Some IDX listings have been excluded from this website. Based on information submitted to the MLS GRID as of Monday, September 21st, 2026 at 07:31:27 AM. All data is obtained from various sources and may not have been verified by broker or MLS GRID. Supplied Open House Information is subject to change without notice. All information should be independently reviewed and verified for accuracy. Properties displayed may be listed or sold by various participants in the MLS.
Data services provided by IDX Broker

| Price: | 569,500 |
| Address: | 402 Catawba Street |
| City: | Morganton |
| County: | Burke |
| State: | North Carolina |
| Zip Code: | 28655 |
| Subdivision: | None |
| MLS: | 4420175 |
| Year Built: | 1986 |
| Square Feet: | 2,356 |
| Acres: | 12.35 |
| Lot Square Feet: | 12.35 acres |
| Bedrooms: | 3 |
| Bathrooms: | 3 |
| roof: | Composition |
| sewer: | Septic Installed |
| heating: | Heat Pump, Wood Stove |
| basement: | Basement Garage Door, Exterior Entry, Full, Interior Entry, Partially Finished, Storage Space, Walk-Out Access |
| flooring: | Carpet, Tile, Vinyl, Wood |
| assumable: | No |
| elevation: | 1000 |
| roomCount: | 11 |
| appliances: | Dishwasher, Dryer, Electric Cooktop, Electric Oven, Electric Water Heater, Refrigerator, Wall Oven, Washer, Washer/Dryer |
| basementYN: | yes |
| highSchool: | Freedom |
| bedroomMain: | 3 |
| carSqFtMain: | 1831 |
| lotFeatures: | Cleared, Level, Pasture, Sloped, Creek/Stream, Wooded |
| waterSource: | City |
| carAuctionYN: | no |
| ccrSubjectTo: | No |
| doorFeatures: | Insulated Door(s), Storm Door(s) |
| fullBathMain: | 2 |
| lotSizeUnits: | Acres |
| carSqFtGarage: | 600 |
| openParkingYN: | no |
| horseAmenities: | Barn, Horses Allowed, Pasture |
| carHoaSubjectTo: | None |
| cityTaxesPaidTo: | Glen Alpine |
| laundryFeatures: | Electric Dryer Hookup, In Basement, Inside, Sink, Washer Hookup |
| parkingFeatures: | Driveway, Attached Garage, Garage Door Opener, Garage Faces Side |
| roadSurfaceType: | Asphalt, Paved |
| carDeedReference: | 2278/194 |
| elementarySchool: | Glen Alpine |
| exteriorFeatures: | Other - See Remarks |
| fullBathBasement: | 1 |
| interiorFeatures: | Built-in Features, Entrance Foyer, Split Bedroom, Storage, Walk-In Closet(s) |
| taxAssessedValue: | 373885 |
| communityFeatures: | None |
| fireplaceFeatures: | Den, Living Room, Propane, Wood Burning, Wood Burning Stove |
| foundationDetails: | Basement |
| listingOfficeName: | Engel & Volkers Foothills Lake James |
| mainLevelGarageYN: | yes |
| newConstructionYN: | no |
| architecturalStyle: | Ranch |
| roadResponsibility: | Publicly Maintained Road |
| carConstructionType: | Site Built |
| carHoaSubjectToDues: | No |
| zoningSpecification: | R-20 |
| allowedUseCaseGroups: | IDX |
| carSqFtUnheatedTotal: | 1404 |
| middleOrJuniorSchool: | Table Rock |
| sqFtTotalPropertyHla: | 2356 |
| constructionMaterials: | Brick Full |
| attributionTypeListing: | List Agent Email |
| belowGradeFinishedArea: | 525 |
| carSqFtUnheatedBasement: | 1404 |
| specialListingConditions: | None |
| carProposedSpecialAssessmentYN: | no |