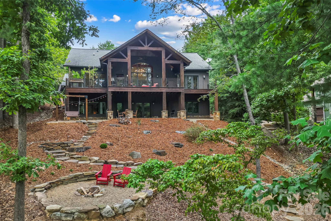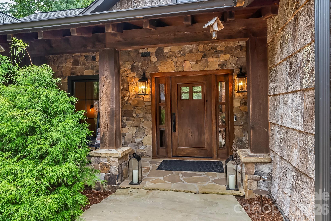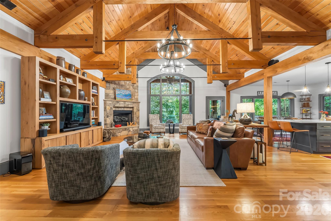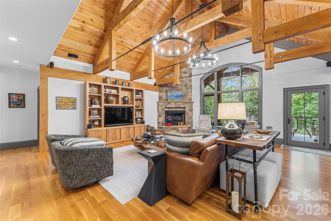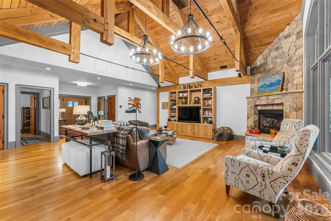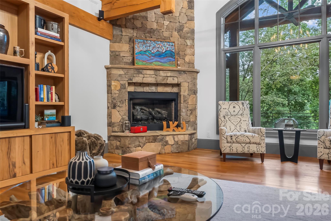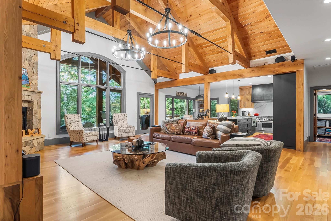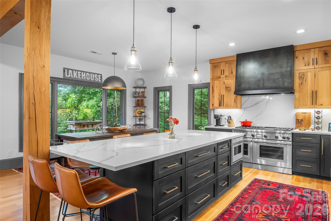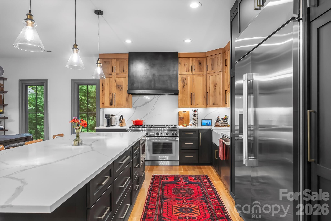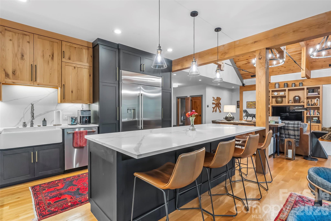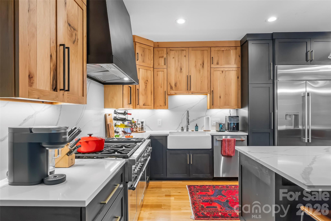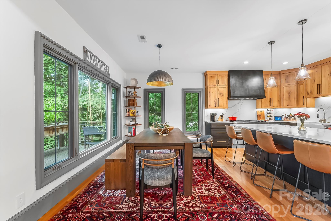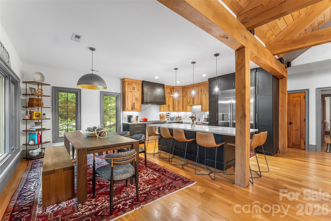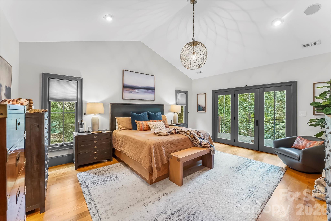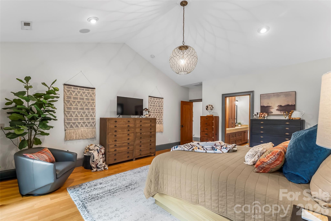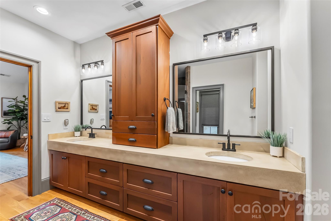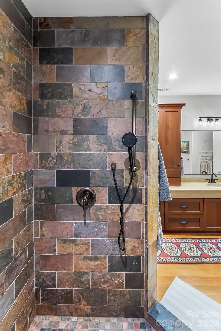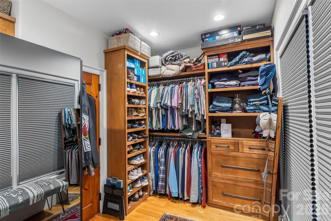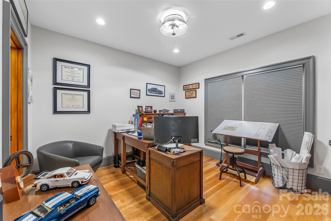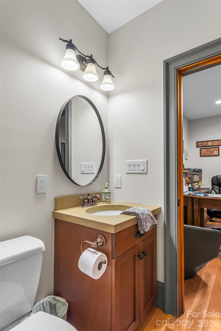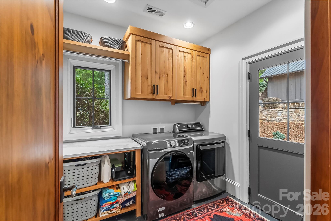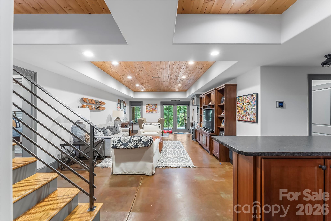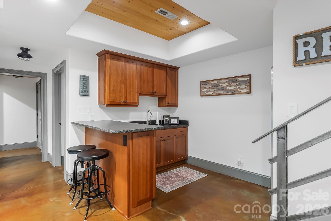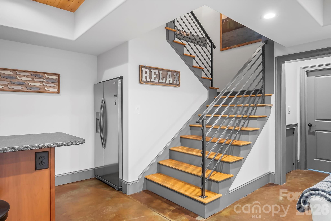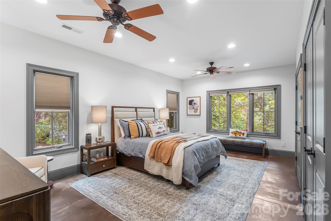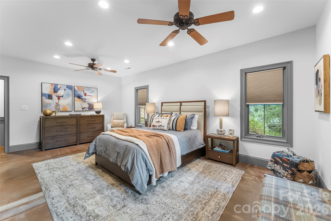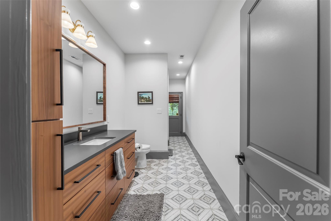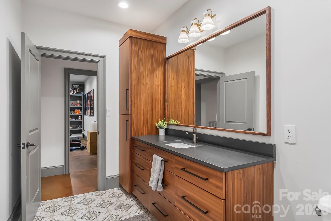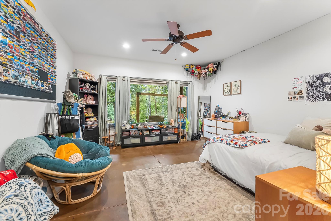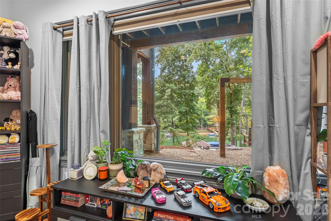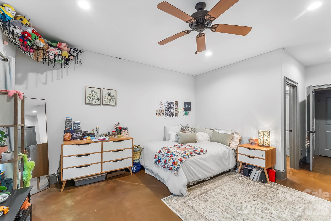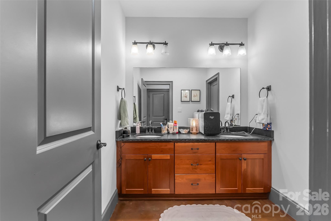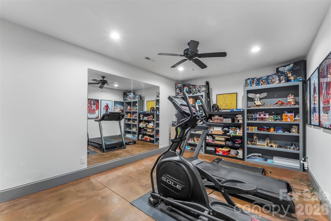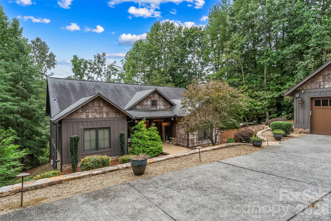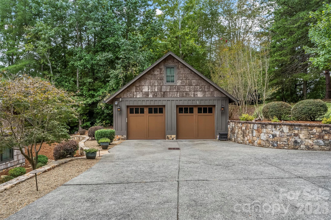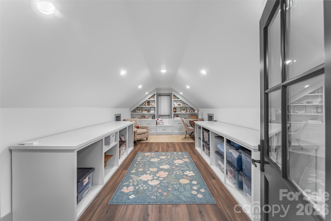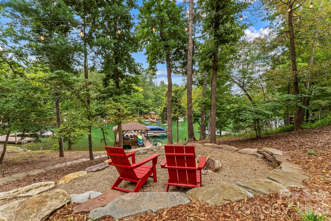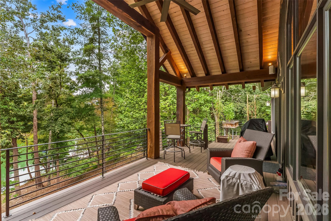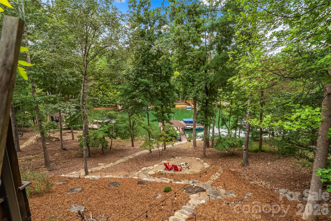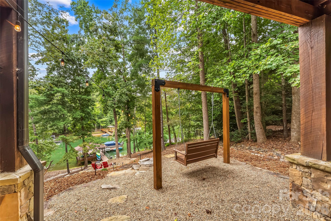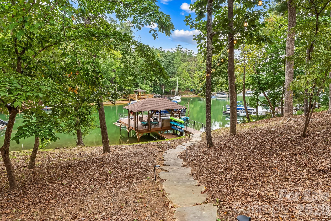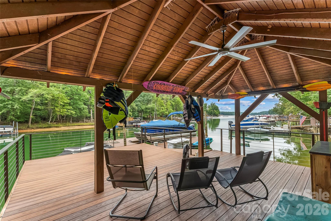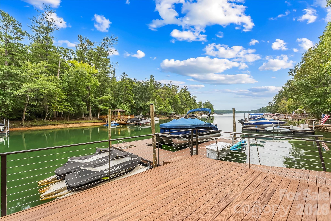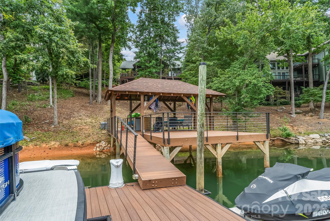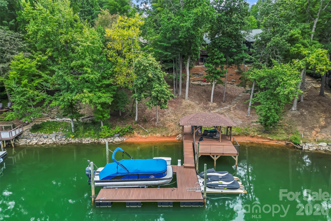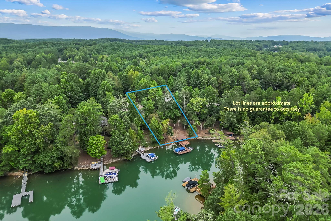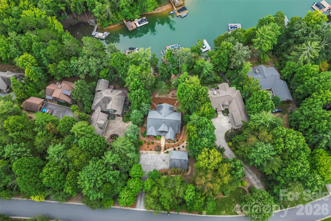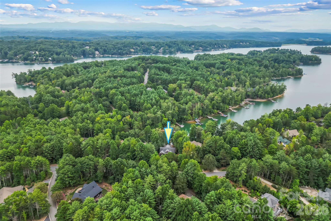
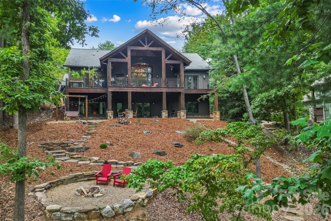
Welcome to this stunning 4-bedroom, 4.5-bath retreat offering the perfect blend of luxury, comfort, and lake living. Thoughtfully designed with two bedrooms on the main level and two in the finished basement, this home flows effortlessly for everyday living and entertaining alike. The main-level primary suite is a true escape, featuring soaring cathedral ceilings, walk-in, tiled shower, double vanities, and an expansive walk-in closet. A second main-floor bedroom offers its own ensuite bath—ideal for an office, guests or multigenerational living. At the heart of the home, the great room impresses with dramatic beamed ceilings and a cozy gas log stone fireplace, opening to a beautifully updated kitchen built for the serious cook: an oversized island, 8-burner gas range with double ovens, and full-size refrigerator and freezer. Walk out to the covered deck and take in gorgeous lake views, or head down to your own fire pit and enjoy an easy stroll to the water’s edge. Additional main-level features include a half bath and a functional laundry/mudroom with side entry from the garage. The finished lower level of the home extends the living space beautifully, with stained concrete floors throughout, a kitchenette, third bedroom with ensuite bath, and a fourth bedroom with hall bath and exterior entry—perfect for coming in straight from the lake. A heated and cooled workshop plus a large storage/exercise room complete the lower level. The oversized 2-car heated garage boasts durable epoxy flooring, while the finished room above—complete with a mini-split and custom built-in cabinetry—offers endless possibilities as a game room, hobby space, or craft studio. Outside, enjoy a covered gazebo updated with composite decking and cable rails and private one-slip floating dock with lift & jet ski docks—lake life at its finest. All this offered mostly furnished with list of exclusions. Located in the sought-after Southpointe community, residents enjoy access to a sparkling pool, kayak launch, and the scenic Dry Creek walking trails—all within walking distance. Community access to the Fonta Flors State Trail provides miles of hiking and mountain biking options. Just 20 minutes to Morganton’s shopping and entertainment, this home truly offers it all.
Listed by: Engel & Volkers Foothills Lake James [email protected]. The data relating to real estate on this Web site derive in part from the Canopy MLS. IDX program. Listings courtesy of Canopy MLS as distributed by MLS GRID. Brokers make an effort to deliver accurate information, but buyers should independently verify any information on which they will rely in a transaction. All properties are subject to prior sale, change or withdrawal. Neither Lake james Real Estate, Inc. nor any listing broker shall be responsible for any typographical errors, misinformation, or misprints, and they shall be held totally harmless from any damages arising from reliance upon this data. This data is provided exclusively for consumers personal, non-commercial use and may not be used for any purpose other than to identify prospective properties they may be interested in purchasing. Proprietary Information © 2026 Canopy MLS. All Rights Reserved. Certain information contained herein is derived from information which is the licensed property of, and copyrighted by, Canopy Multiple Listing Services, Inc. Some IDX listings have been excluded from this website. Based on information submitted to the MLS GRID as of Monday, September 21st, 2026 at 07:31:27 AM. All data is obtained from various sources and may not have been verified by broker or MLS GRID. Supplied Open House Information is subject to change without notice. All information should be independently reviewed and verified for accuracy. Properties displayed may be listed or sold by various participants in the MLS.
Data services provided by IDX Broker

| Price: | 2,799,000 |
| Address: | 5069 Lighthouse Court |
| City: | Morganton |
| County: | Burke |
| State: | North Carolina |
| Zip Code: | 28655 |
| Subdivision: | Southpointe |
| MLS: | 4425829 |
| Year Built: | 2009 |
| Square Feet: | 4,150 |
| Acres: | 0.62 |
| Lot Square Feet: | 0.62 acres |
| Bedrooms: | 4 |
| Bathrooms: | 5 |
| Half Bathrooms: | 1 |
| roof: | Architectural Shingle |
| sewer: | Public Sewer |
| heating: | Central, Ductless, Electric, Forced Air, Heat Pump |
| basement: | Basement Shop, Daylight, Exterior Entry, Finished, Full, Interior Entry, Storage Space, Walk-Out Access |
| flooring: | Concrete, Tile, Wood |
| assumable: | No |
| elevation: | 1000 |
| roomCount: | 15 |
| sqFtOther: | 264 |
| appliances: | Dishwasher, Dryer, Exhaust Hood, Gas Range, Microwave, Refrigerator, Washer |
| basementYN: | yes |
| highSchool: | Freedom |
| bedroomMain: | 2 |
| carSqFtMain: | 2103 |
| lotFeatures: | Rolling Slope, Wooded, Waterfront |
| waterSource: | City |
| carAuctionYN: | no |
| ccrSubjectTo: | Yes |
| doorFeatures: | French Doors, Insulated Door(s) |
| fullBathMain: | 2 |
| halfBathMain: | 1 |
| lotSizeUnits: | Acres |
| carSqFtGarage: | 562 |
| openParkingYN: | no |
| waterBodyName: | Lake James |
| associationFee: | 1316.14 |
| horseAmenities: | None |
| associationName: | Catawba Valley PropertyMgmt |
| bedroomBasement: | 2 |
| carHoaSubjectTo: | Required |
| cityTaxesPaidTo: | No City Taxes Paid |
| laundryFeatures: | Electric Dryer Hookup, Mud Room, Main Level, Washer Hookup |
| parkingFeatures: | Driveway, Detached Garage, Garage Faces Side, Keypad Entry |
| roadSurfaceType: | Concrete, Paved |
| carDeedReference: | 2454-254 |
| carPlatBookSlide: | 12/117 |
| elementarySchool: | Oak Hill |
| exteriorFeatures: | Fire Pit, Dock - Floating |
| fullBathBasement: | 2 |
| interiorFeatures: | Built-in Features, Kitchen Island, Open Floorplan, Split Bedroom, Walk-In Closet(s) |
| taxAssessedValue: | 1106031 |
| communityFeatures: | Clubhouse, Lake Access, Outdoor Pool, Street Lights, Walking Trails |
| fireplaceFeatures: | Fire Pit, Gas Log, Living Room, Propane |
| foundationDetails: | Basement |
| listingOfficeName: | Engel & Volkers Foothills Lake James |
| mainLevelGarageYN: | yes |
| newConstructionYN: | no |
| architecturalStyle: | Post and Beam |
| roadResponsibility: | Publicly Maintained Road |
| waterfrontFeatures: | Boat Lift, Covered structure, Dock, Personal Watercraft Lift |
| carConstructionType: | Site Built |
| carHoaSubjectToDues: | Mandatory |
| zoningSpecification: | R1 |
| allowedUseCaseGroups: | IDX |
| middleOrJuniorSchool: | Table Rock |
| sqFtTotalPropertyHla: | 4150 |
| constructionMaterials: | Stone, Wood |
| attributionTypeListing: | List Agent Email |
| belowGradeFinishedArea: | 2047 |
| associationFeeFrequency: | Annually |
| carSecondLivingQuarters: | Exterior Not Connected, Upper Level Garage |
| associationAnnualExpense: | 1316.14 |
| specialListingConditions: | None |
| carPlatReferenceSectionPages: | 12/117 |
| carProposedSpecialAssessmentYN: | no |